

house
1/35
$1,874/mo
$284,9903bd·2ba·1,300sf
11726 St Stephens Way, Princess Anne, MD 21853
Listing Courtesy of EXP Realty, LLC

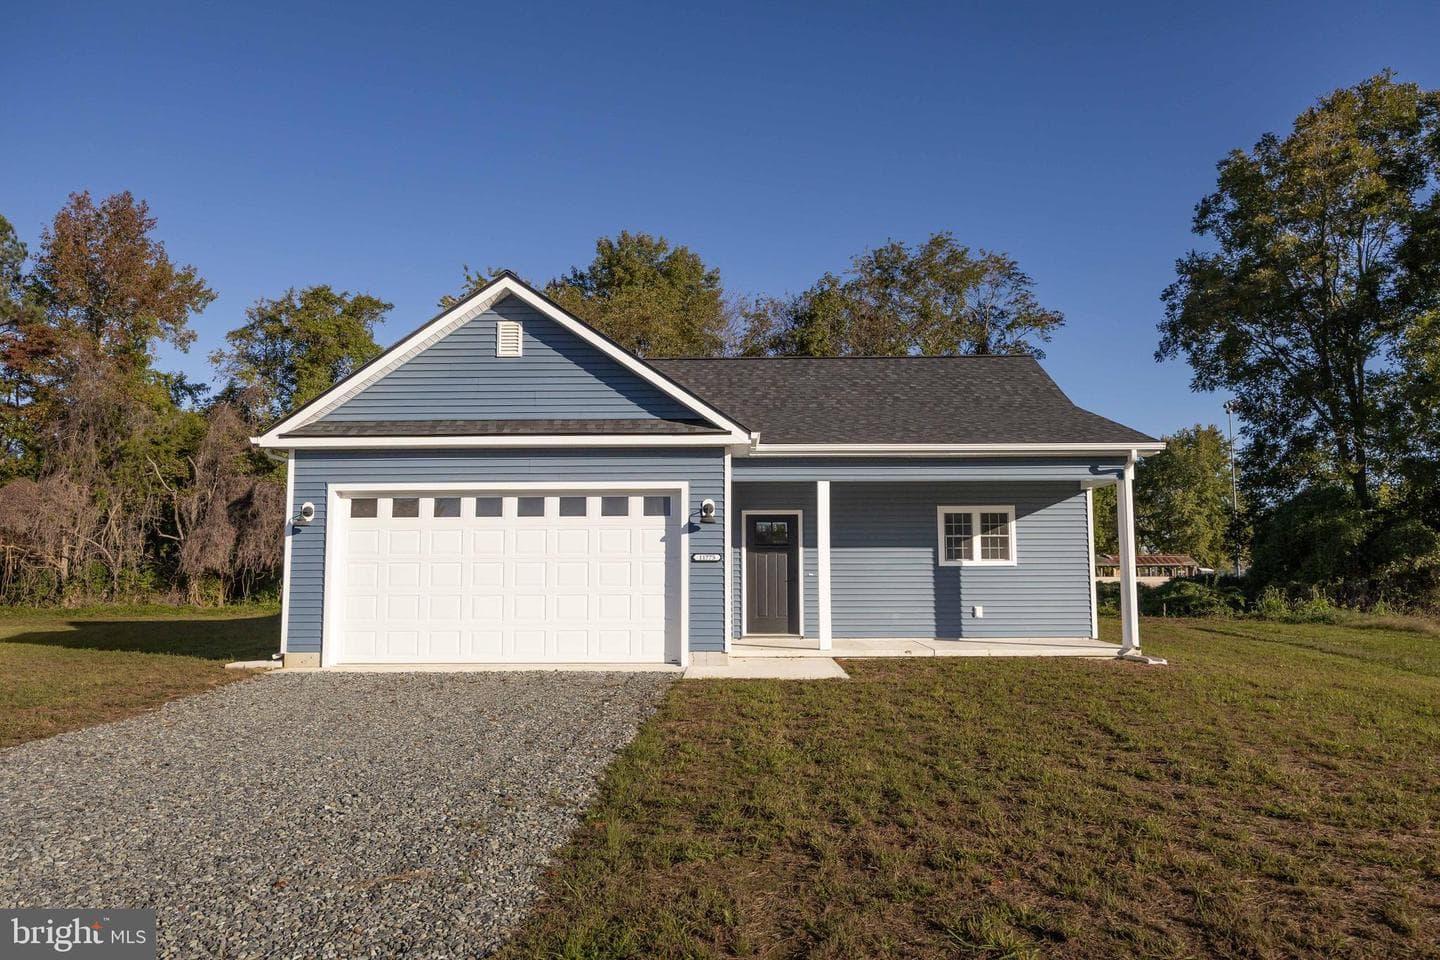


Sold onJanuary 23, 2026· Listed at $289,900
This home sale information is not to be construed as an appraisal and may not be used as such for any purpose. BRIGHT MLS is the (or a) provider of this home sale information and has compiled content from various sources. Some properties represented may not have actually sold due to reporting errors.
100% financing options available!! Experience modern comfort in this brand-new 3-bedroom, 2-bath home nestled in a quaint, welcoming community. With 1,337 sq. ft. of open-concept living, this thoughtfully designed layout blends style and functionality for today’s lifestyle. Step inside to a bright Great Room that flows seamlessly into the kitchen and dining area, perfect for entertaining or relaxing nights in. The kitchen features an open space, ample cabinetry, a pantry and a modern, slate-black stainless-steel GE appliance package, creating a central hub for daily living. The primary su...
Listing updated: February 4, 2026 at 1:35 AM
Listed by:
Donna Harrington (443) 783-3521, Coldwell Banker Realty
Source: Bright MLS · MLS #MDSO2006508
| Date | Event | Price |
|---|---|---|
| Jan 23, 2026 | Sold | $293,000 |
| Oct 19, 2025 | Listed for sale | $289,900 |
11775 St Stephens Way, Princess Anne, MD 21853
Tell us what you're looking for and we'll send fresh matches near Princess Anne the moment they list.
Find homes like thisFree, takes about a minute
Similar homes sold within 0.5 miles in the last 90 days.
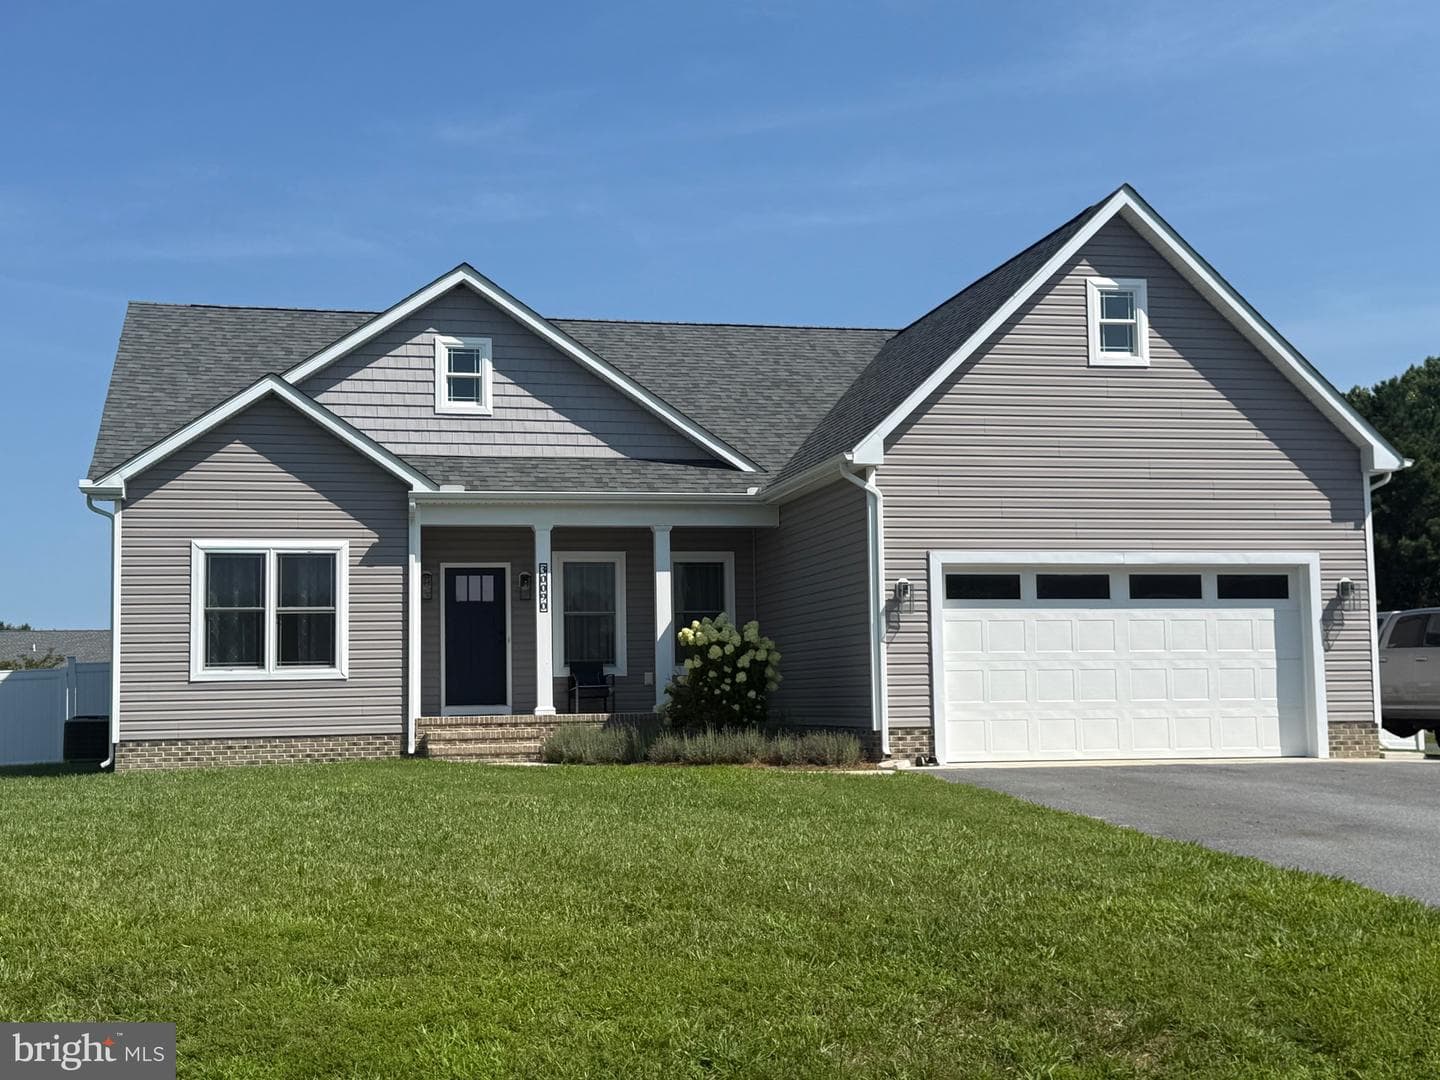
30090 Indian Cottage Road
Princess Anne, MD
$308K
Sold Jul 22, 2026 · Listed $336K
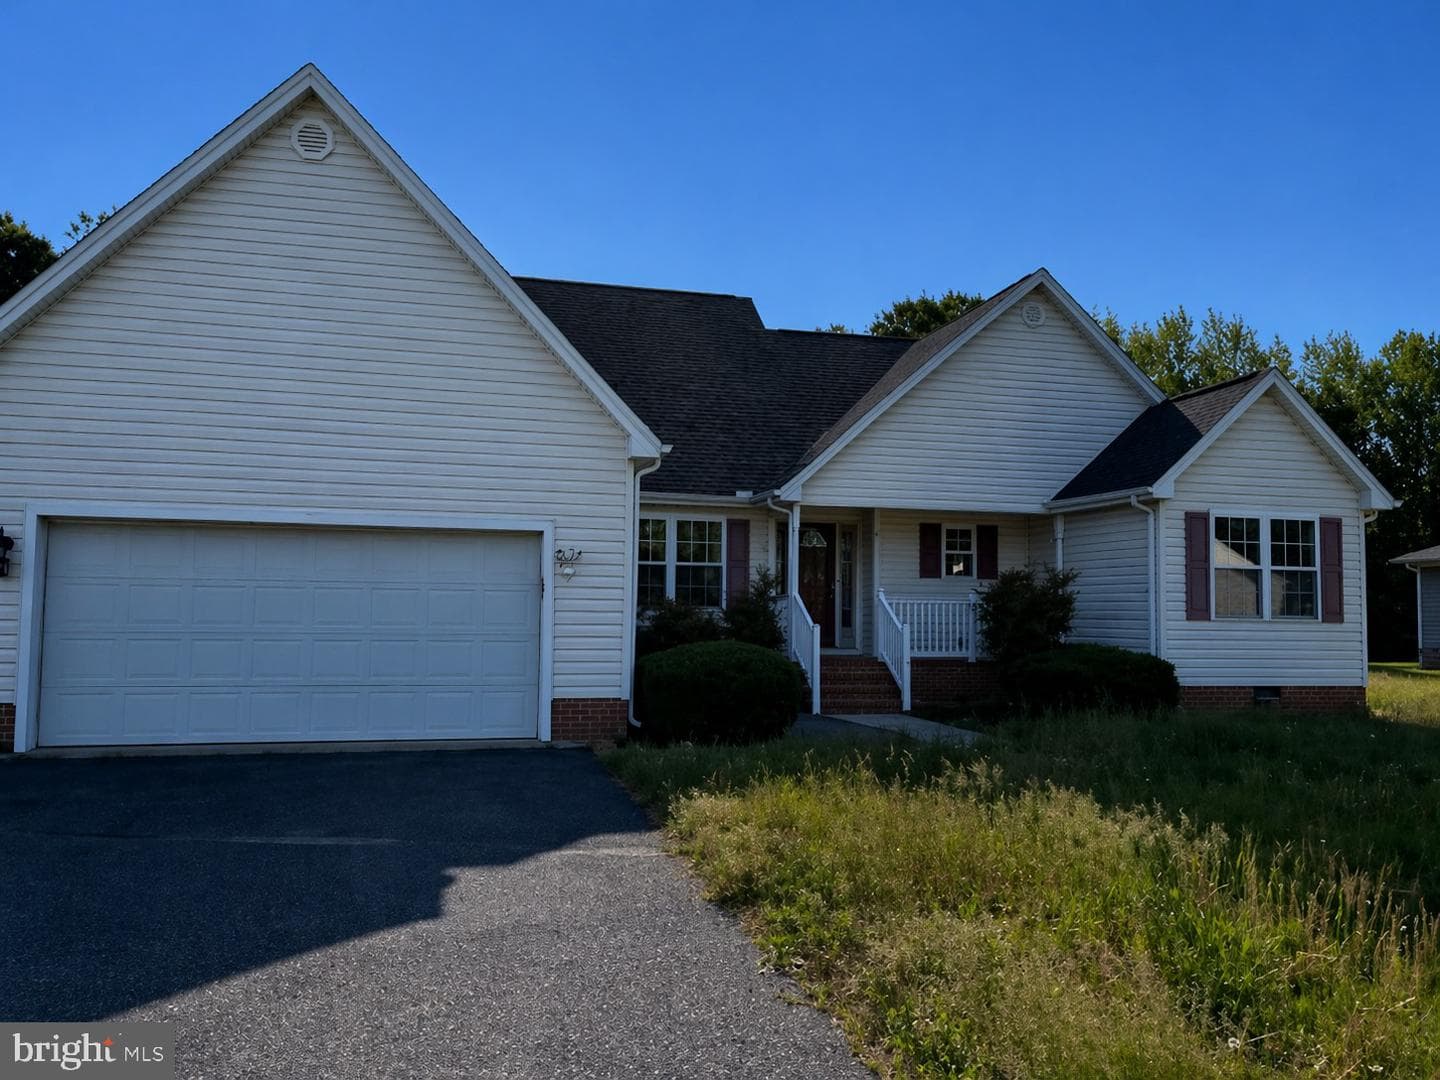
11757 Robyn Lane
Princess Anne, MD
$219K
Sold May 28, 2026 · Listed $219K
This home sale information is not to be construed as an appraisal and may not be used as such for any purpose. BRIGHT MLS is the (or a) provider of this home sale information and has compiled content from various sources. Some properties represented may not have actually sold due to reporting errors.
Active listings within ~5 miles of this address.
The data relating to real estate for sale on this website appears in part through the BRIGHT Internet Data Exchange (IDX) program, a voluntary cooperative exchange of property listing data between licensed real estate brokerage firms in which Samson Properties participates, and is provided by BRIGHT through a licensing agreement. © 2026 Bright MLS, All Rights Reserved. Information deemed reliable but not guaranteed. The information provided by this website is for the personal, non-commercial use of consumers and may not be used for any purpose other than to identify prospective properties consumers may be interested in purchasing. Some properties which appear for sale on this website may no longer be available because they are under contract, have Closed or are no longer being offered for sale. Data last updated: 7/30/2026.


