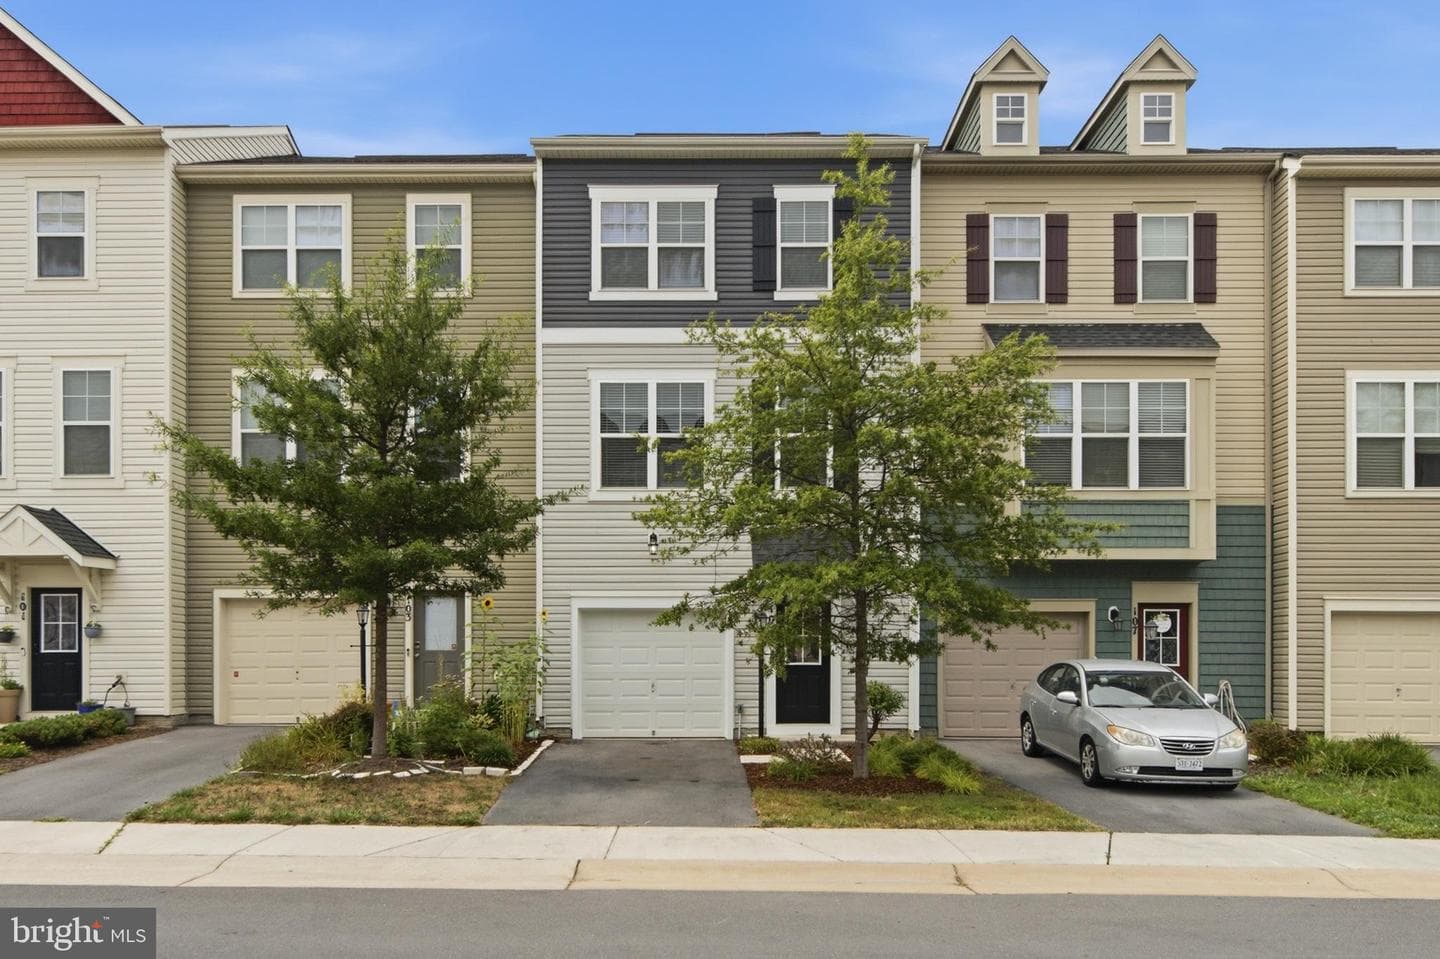
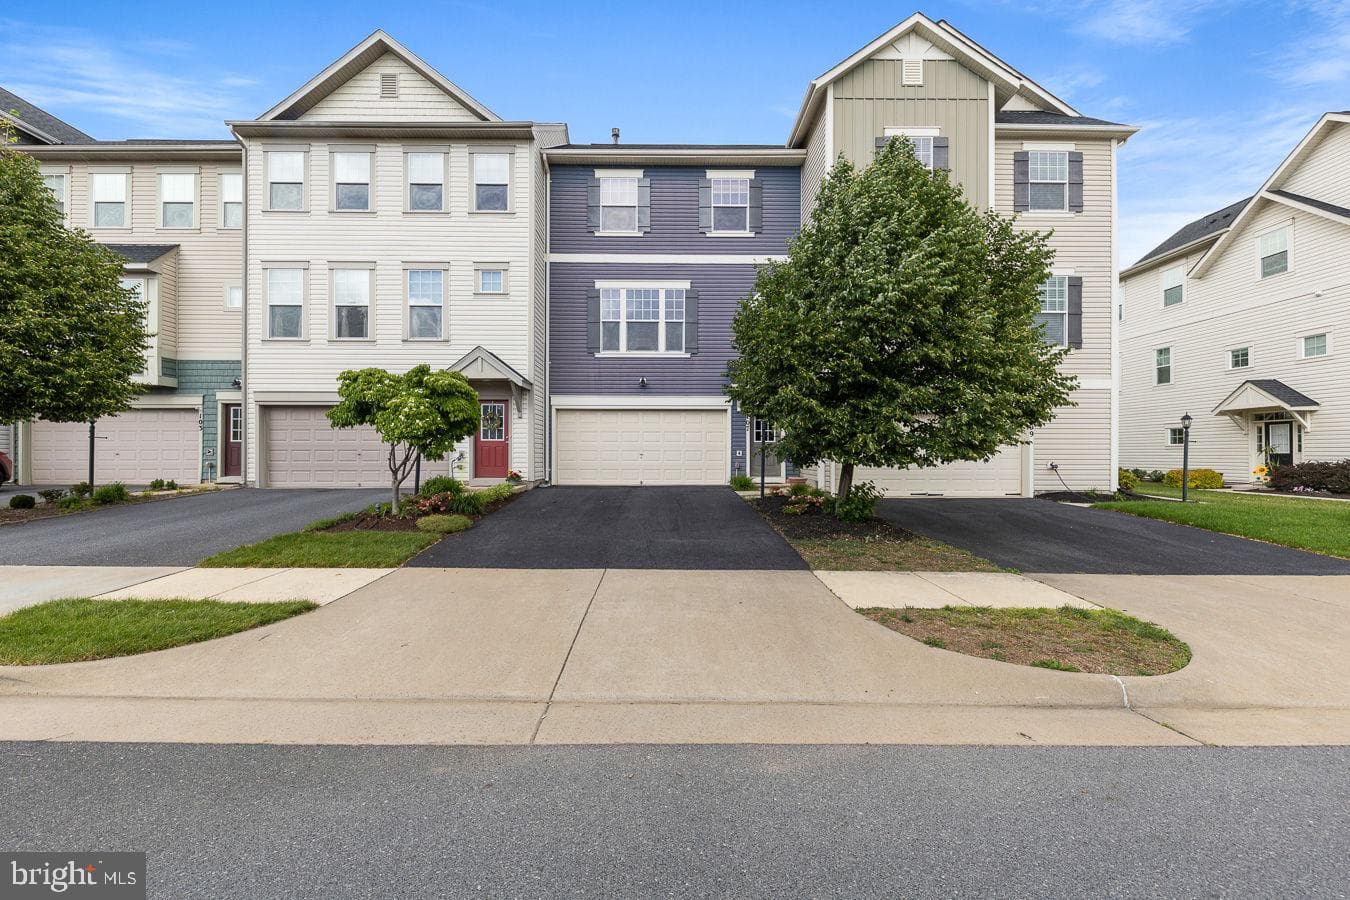
open: Sun 12-2:30pm (8/2)
Newhouse
1/39
$2,695/mo
$409,9003bd·4ba·2,587sf
102 Gretchen Court, Stephenson, VA 22656
Listing Courtesy of Coldwell Banker Realty



$432,490
Find a new construction END TOWNHOME at Snowden Bridge by Van Metre Homes in Stephenson, VA. This MOVE-IN READY home offers a two-car, front-load finished garage with three bedrooms, two full bathrooms, and two half bathrooms. Spanning over 2,409 finished square feet across three levels, this new townhome welcomes you 9 ft. ceilings on all levels and LVP luxury vinyl plank flooring throughout. As you enter the lower level either through the finished garage or foyer, you’re greeted by a walkout rec room complete with a convenient half bathroom. The main level features an open-concept main level...
Listing updated: July 31, 2026 at 11:53 AM
Listed by:
Shannon Lynn Bray (703) 764-5480, Pearson Smith Realty, LLC
Source: Bright MLS · MLS #VAFV2043434
Est. monthly payment
Down payment
Based on $86,498 down (20% of list price), 6.85% interest rate, 30-year fixed. Tax is an estimate. Insurance is an estimate. Actual costs may vary.
Rates provided by Mable Loans.
| Date | Event | Price |
|---|---|---|
| Jul 28, 2026 | Price reduced | $432,490(−$5,000) |
| Jul 15, 2026 | Listed for sale | $437,490 |
137 Sapphire Street #homesite 2348, Stephenson, VA 22656
School district: Frederick County Public Schools
Jordan Springs
Elementary School
James Wood
Middle School
James Wood
High School
Est. monthly payment
at 20% down · $432,490 list
Tour for free, no strings attached
Mable Loans · Equal Housing Lender
NMLS #1949497
Similar homes sold within 0.5 miles in the last 90 days.
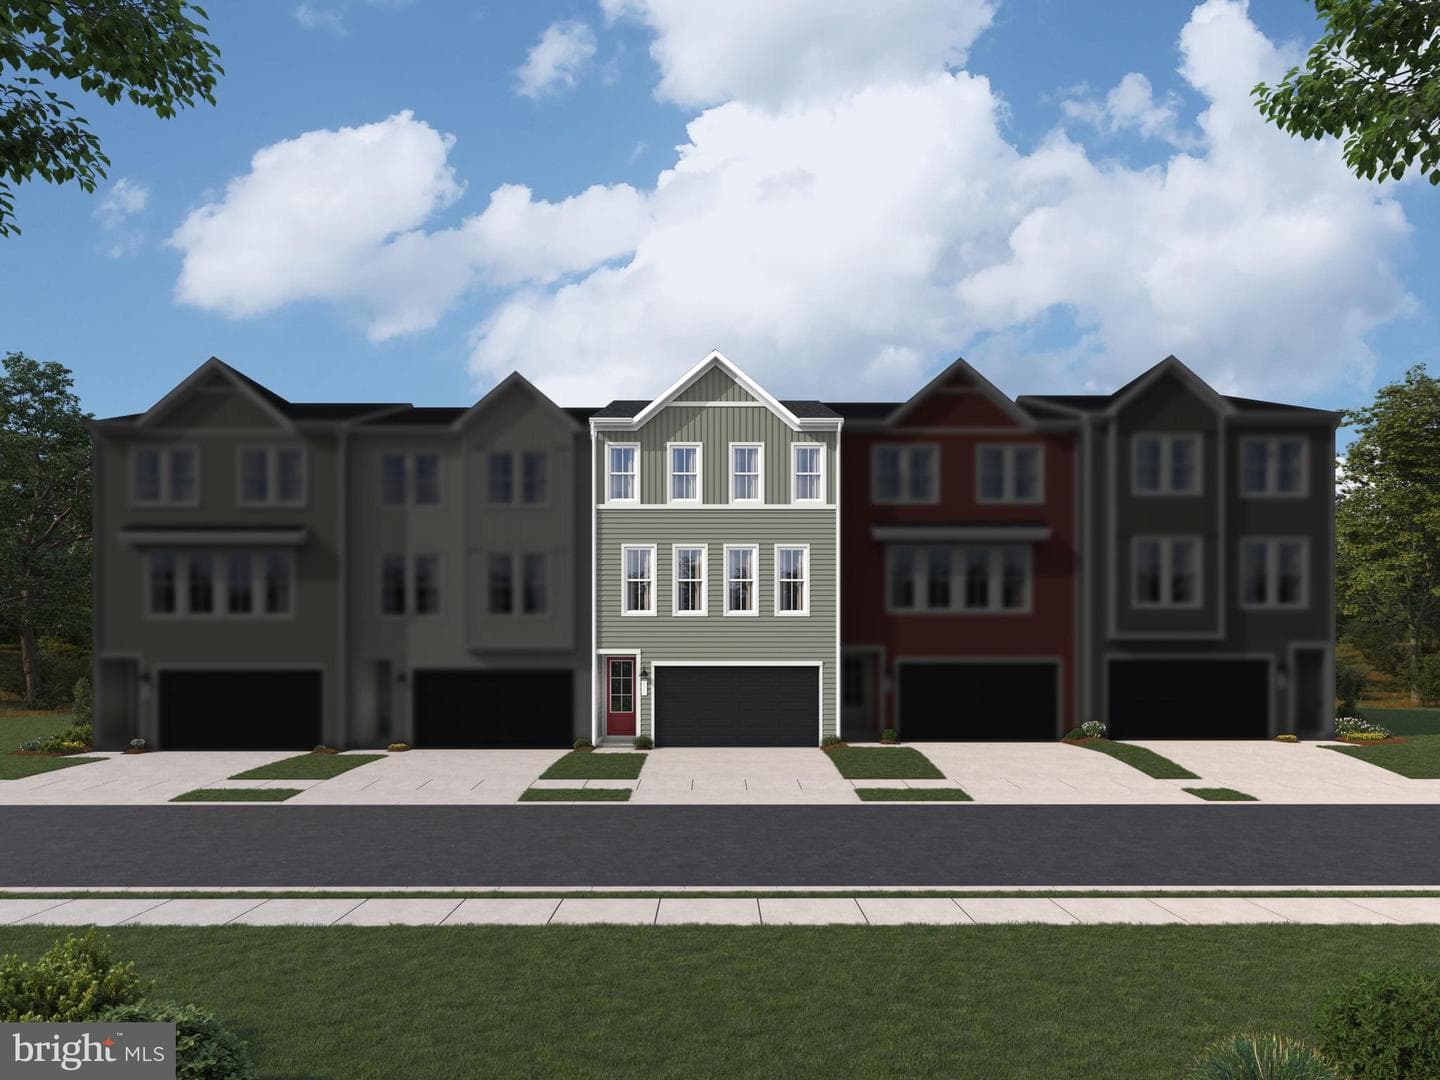
133 Sapphire Street #homesite 2350
Stephenson, VA
$412K
Sold Jul 28, 2026 · Listed $420K
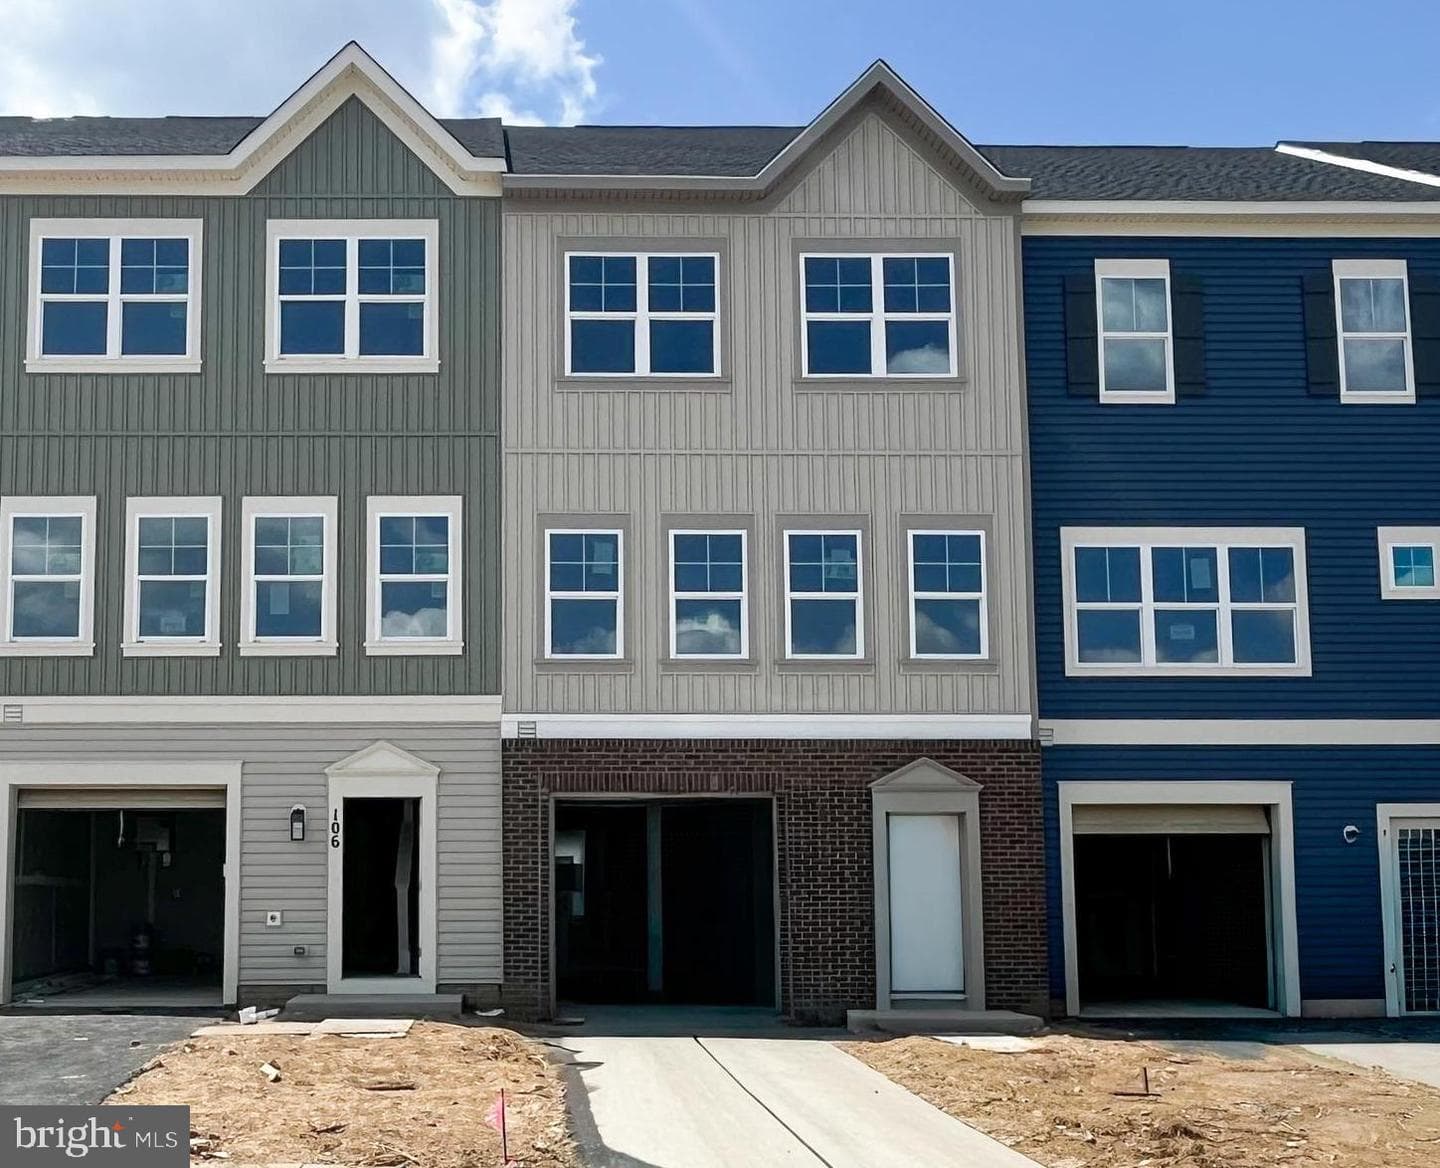
104 Swansong Place
Winchester, VA
$400K
Sold Jul 21, 2026 · Listed $425K
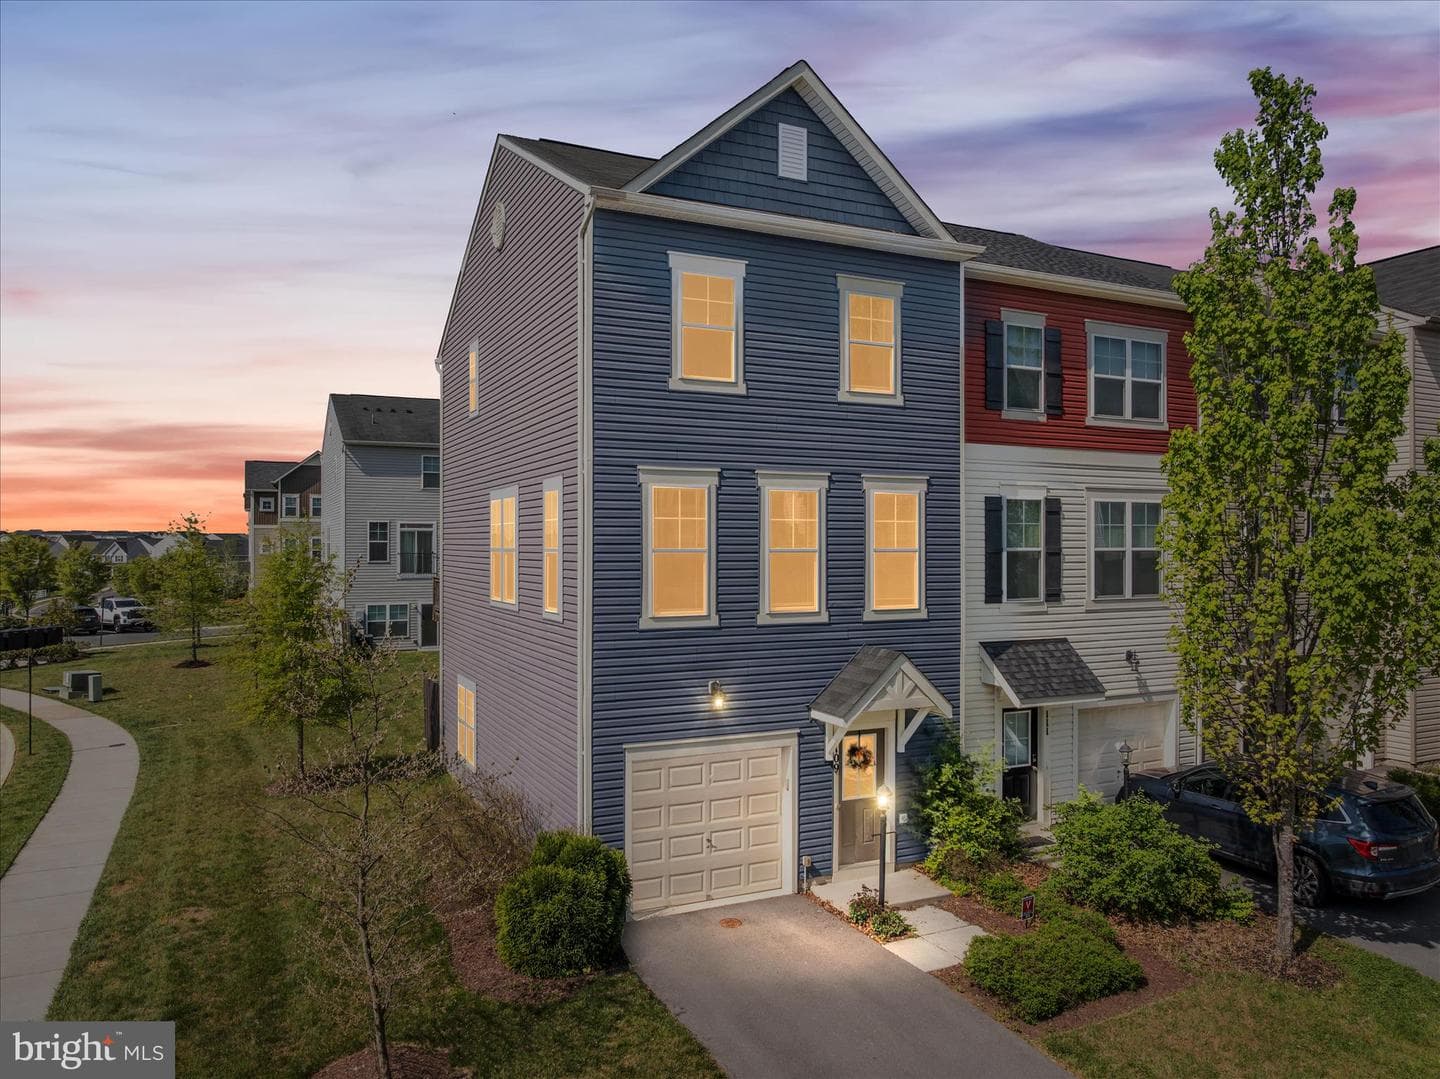
109 Splendor Garden Way
Stephenson, VA
$350K
Sold Jul 1, 2026 · Listed $360K
This home sale information is not to be construed as an appraisal and may not be used as such for any purpose. BRIGHT MLS is the (or a) provider of this home sale information and has compiled content from various sources. Some properties represented may not have actually sold due to reporting errors.
$3,012/mo
Est. · $432,490 list
The data relating to real estate for sale on this website appears in part through the BRIGHT Internet Data Exchange (IDX) program, a voluntary cooperative exchange of property listing data between licensed real estate brokerage firms in which Samson Properties participates, and is provided by BRIGHT through a licensing agreement. © 2026 Bright MLS, All Rights Reserved. Information deemed reliable but not guaranteed. The information provided by this website is for the personal, non-commercial use of consumers and may not be used for any purpose other than to identify prospective properties consumers may be interested in purchasing. Some properties which appear for sale on this website may no longer be available because they are under contract, have Closed or are no longer being offered for sale. Data last updated: 8/1/2026.