

open: Sun 2:30-4:30pm (8/2)
Newhouse
1/45
$5,589/mo
$850,0004bd·4ba·1,872sf
5710 Mackenzie Street, Centreville, VA 20120
Listing Courtesy of Keller Williams Capital Properties



Over 3,300+ Total SQFT - Currently configured as 3 Bedrooms with a Sitting Room. Optional Conversion to a 4 Bedroom. Additional Bath Rough-in Available on the Lower Level. Pride of ownership shines throughout this beautifully maintained brick-front Ashley model in the sought-after Sully Station community. A welcoming covered front porch overlooks landscaped grounds, while a dramatic foyer with a vaulted ceiling and elegant switchback staircase creates a memorable first impression. Hardwood floors and plantation shutters extend throughout the main and upper levels. The remodeled kitchen feat...
Listing updated: July 29, 2026 at 12:55 PM
Listed by:
Donna W Moseley (703) 623-5294, TTR Sothebys International Realty, Co-Listing Agent: John P McNamara (703) 395-2908, TTR Sothebys International Realty
Source: Bright MLS · MLS #VAFX2322108
Est. monthly payment
Down payment
Based on $170,000 down (20% of list price), 6.85% interest rate, 30-year fixed. Insurance is an estimate. Actual costs may vary.
Rates provided by Mable Loans.
| Date | Event | Price |
|---|---|---|
| Jul 24, 2026 | Listed for sale | $850,000 |
14349 Brookmere Drive, Centreville, VA 20120
School district: Fairfax County Public Schools
Cub Run
Elementary School
Stone
Middle School
Westfield
High School
Est. monthly payment
at 20% down · $850,000 list
Tour for free, no strings attached
Mable Loans · Equal Housing Lender
NMLS #1949497
Similar homes sold within 0.5 miles in the last 90 days.
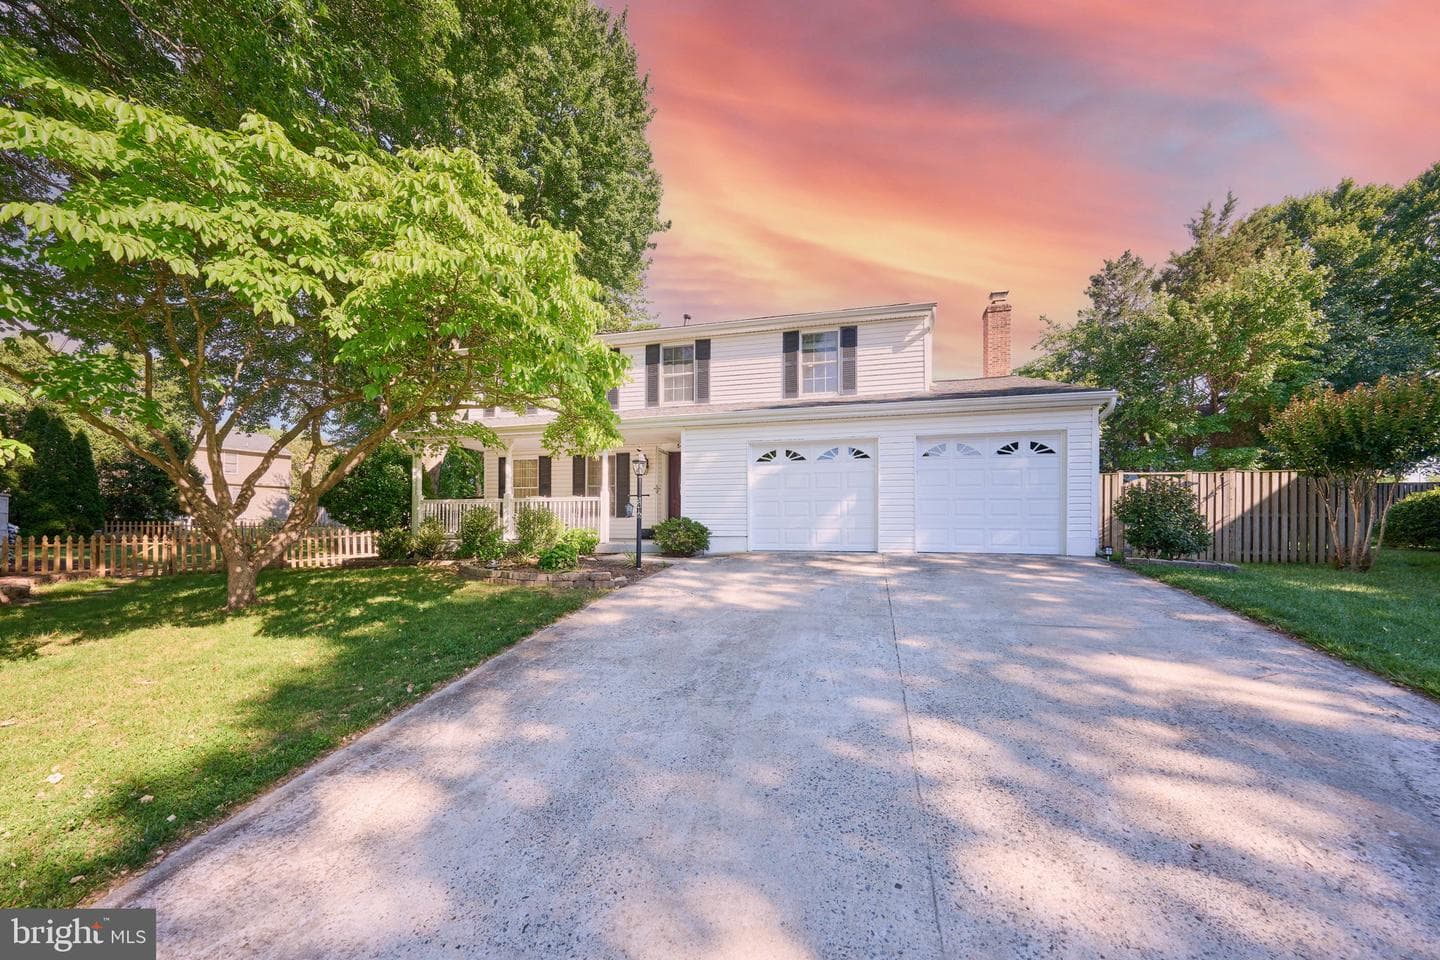
5416 Hedgerow Court
Centreville, VA
$859K
Sold Jun 30, 2026 · Listed $825K
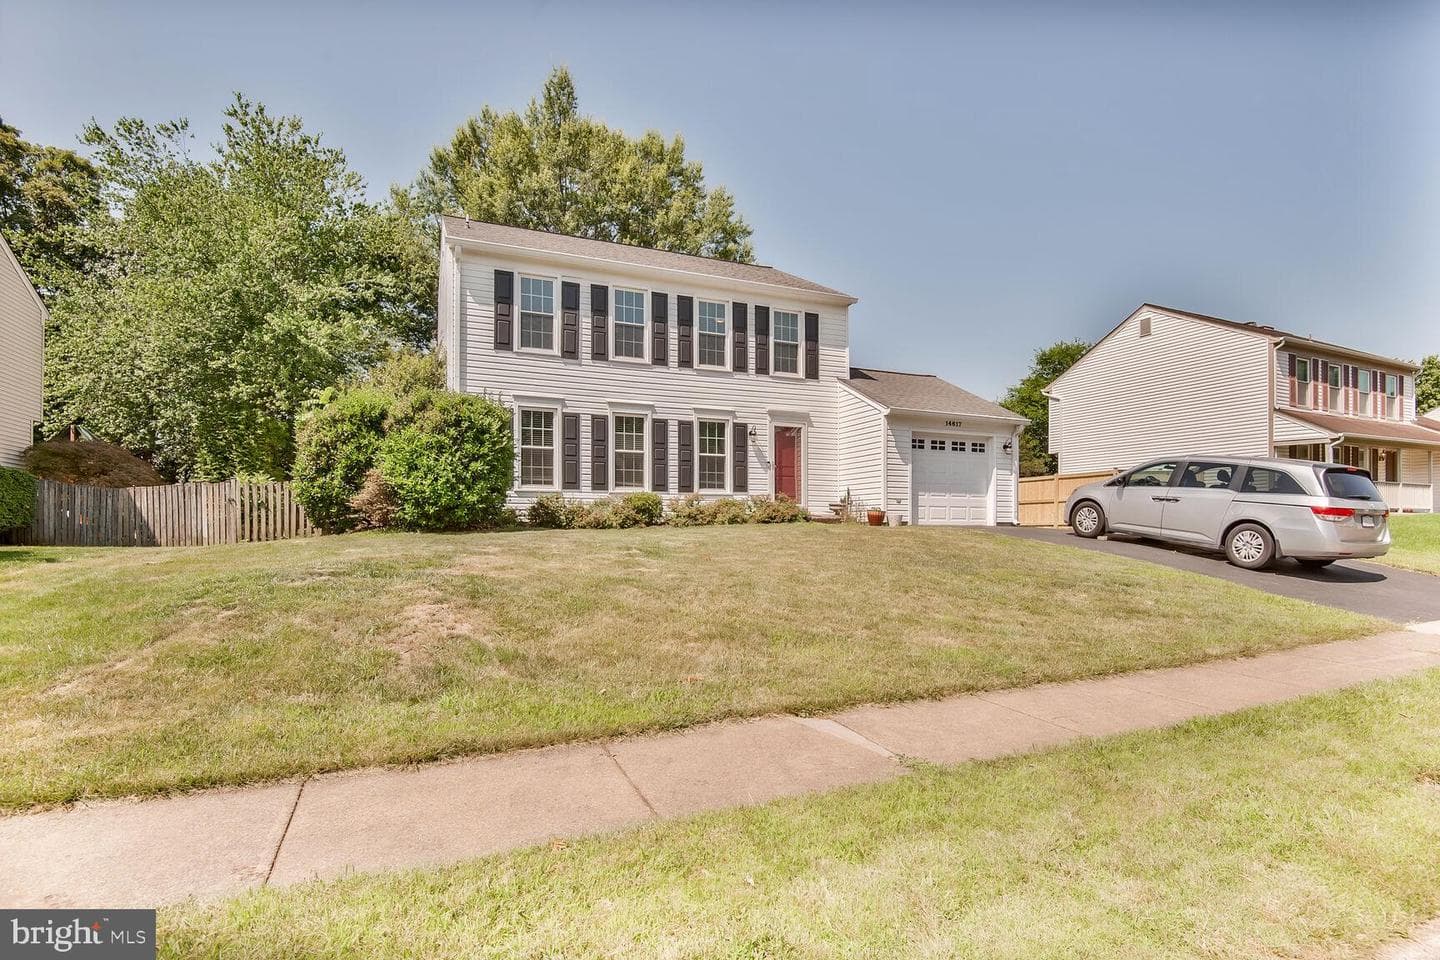
14617 Lock Drive
Centreville, VA
$788K
Sold Jun 29, 2026 · Listed $775K
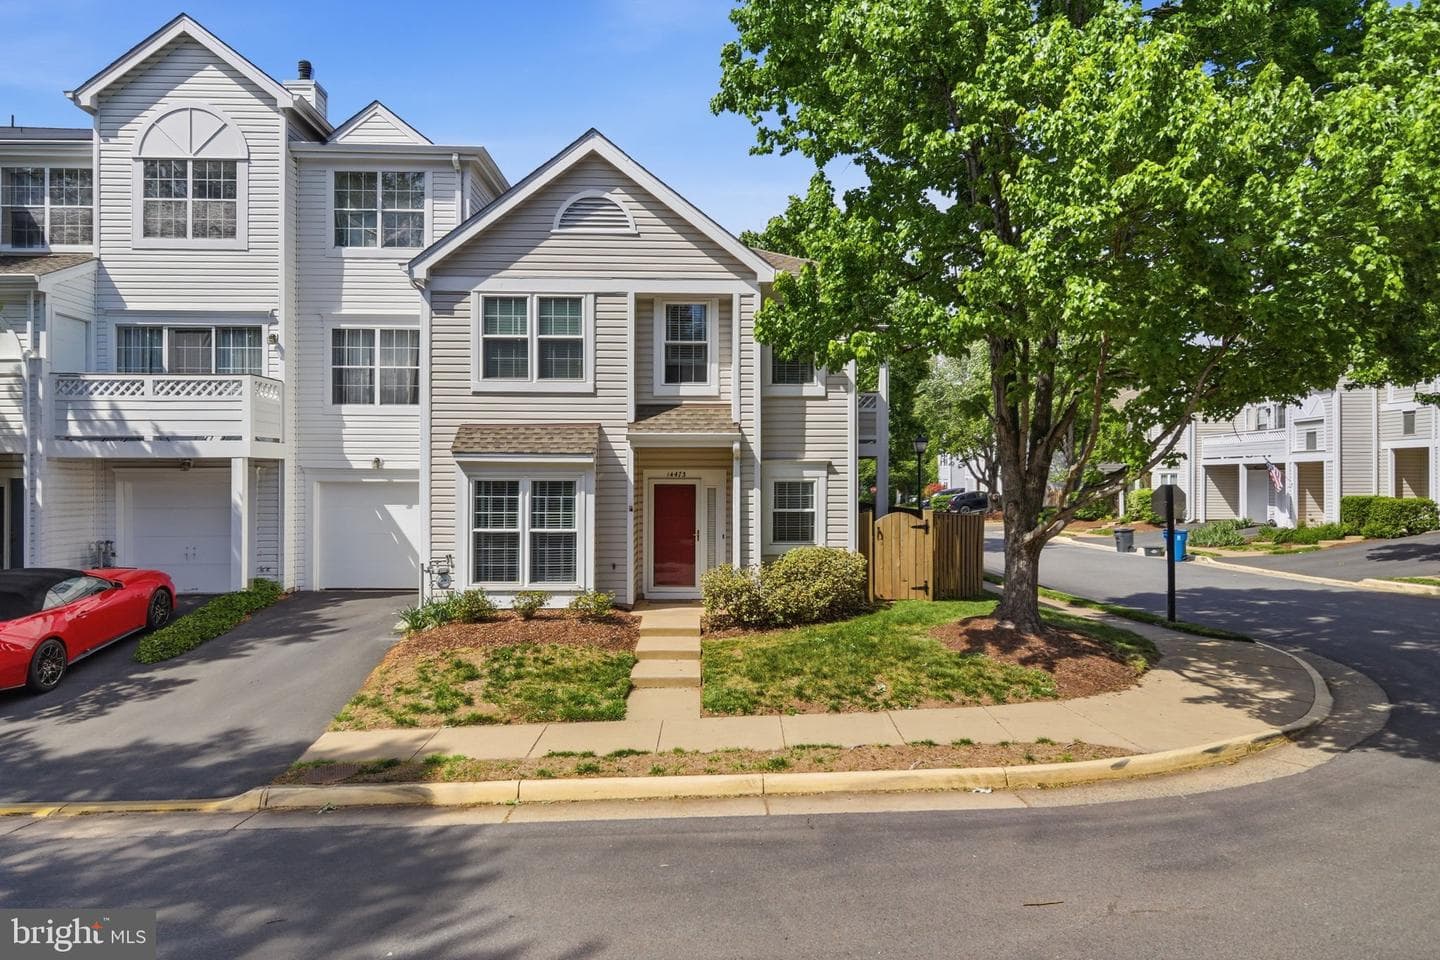
14473 Glencrest Circle #96
Centreville, VA
$485K
Sold Jun 19, 2026 · Listed $480K
This home sale information is not to be construed as an appraisal and may not be used as such for any purpose. BRIGHT MLS is the (or a) provider of this home sale information and has compiled content from various sources. Some properties represented may not have actually sold due to reporting errors.
$5,587/mo
Est. · $850,000 list
The data relating to real estate for sale on this website appears in part through the BRIGHT Internet Data Exchange (IDX) program, a voluntary cooperative exchange of property listing data between licensed real estate brokerage firms in which Samson Properties participates, and is provided by BRIGHT through a licensing agreement. © 2026 Bright MLS, All Rights Reserved. Information deemed reliable but not guaranteed. The information provided by this website is for the personal, non-commercial use of consumers and may not be used for any purpose other than to identify prospective properties consumers may be interested in purchasing. Some properties which appear for sale on this website may no longer be available because they are under contract, have Closed or are no longer being offered for sale. Data last updated: 7/30/2026.


