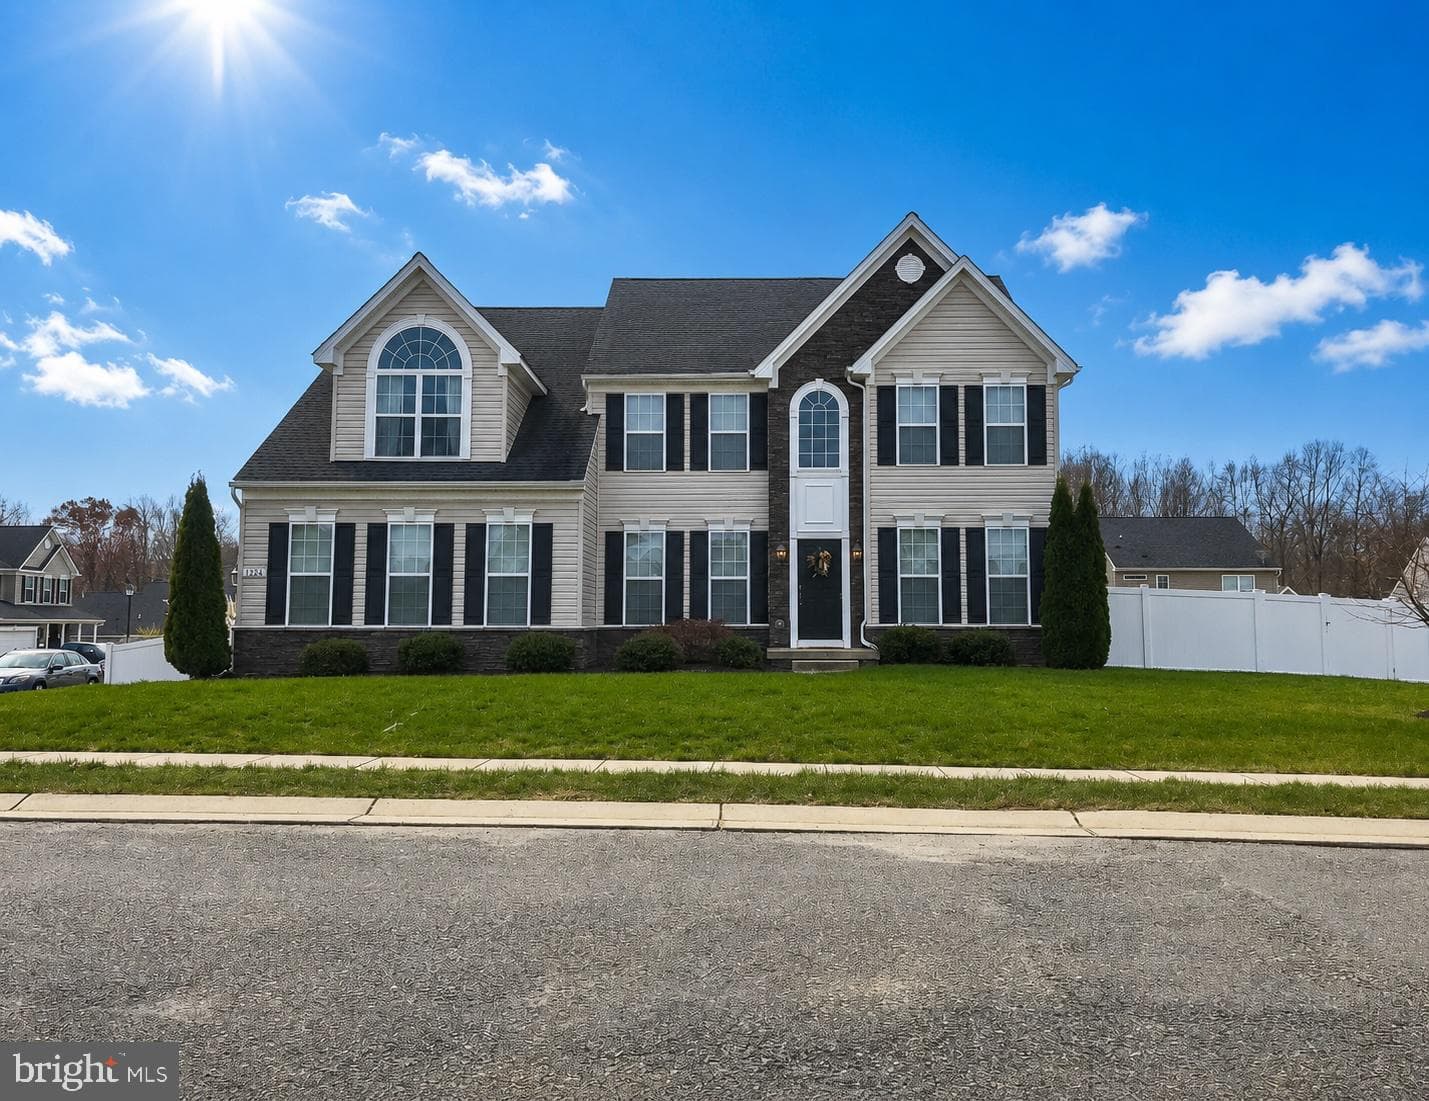
open: Sun 1-4pm (8/2)
Newtownhouse
1/35
$3,419/mo
$520,0003bd·3ba·1,870sf
6003 Creekstone Lane, Centreville, VA 20120
Listing Courtesy of Redstone Realty LLC



Saturday, August 1
1-3pm
Sunday, August 2
2-4pm
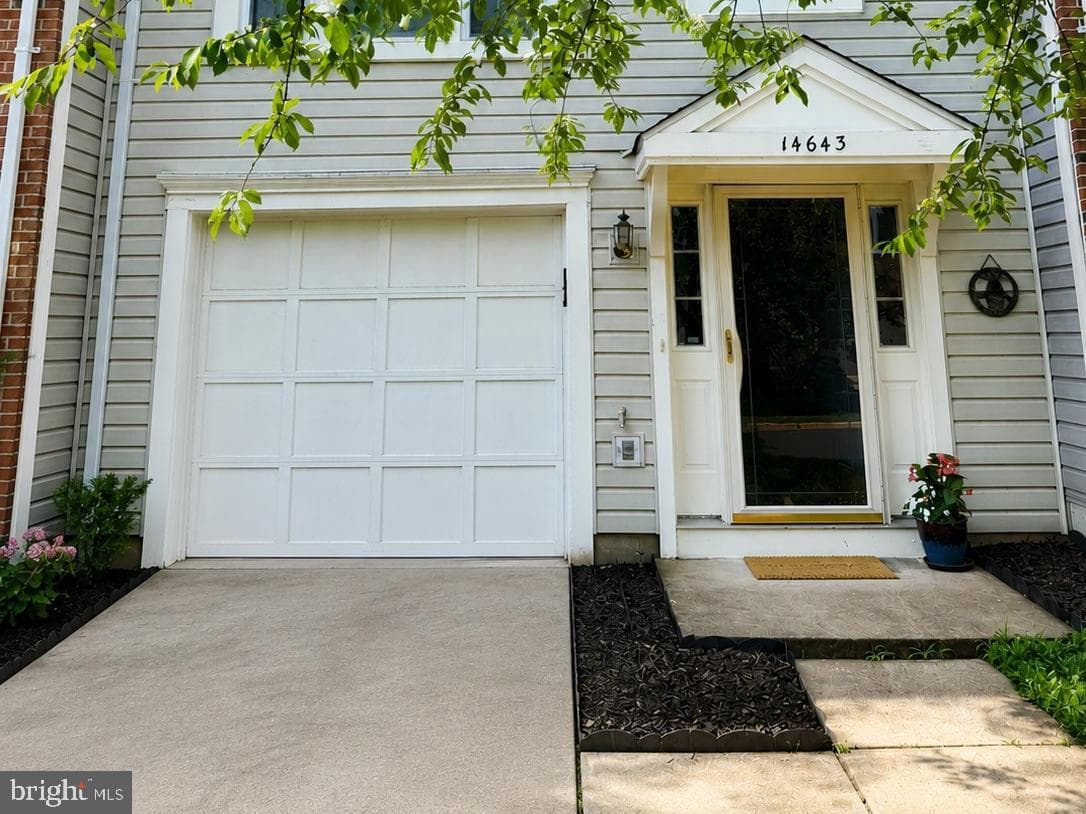
SUPER HOME WITH TONS OF RECENT UPGRADES - COMING SOON - NEW DECK - NEW REFRIGERATOR - NEW STOVE - LAST FEW YEARS -In the last few years is WINDOWS, Garbage Disposal, Washer HVAC, Roof with gutters, Stove All large rooms, open floor plan, kitchen with granite countertop and long breakfast bar island. Den off the kitchen. Step out from the kitchen to the new deck. Upper level primary bedroom with vaulted ceilings, walk-in closet, attached 5 piece bath. Ground level walk-out basement to fenced rear yard. Garage townhouse. Enjoy the convenience and ambiance of the Woodgate Crossing Communit...
Listing updated: July 31, 2026 at 12:13 AM
Listed by:
Karrina Taylor Brown (703) 646-1413, RE/MAX Executives
Source: Bright MLS · MLS #VAFX2328906
Est. monthly payment
Down payment
Based on $121,000 down (20% of list price), 6.85% interest rate, 30-year fixed. Insurance is an estimate. Actual costs may vary.
Rates provided by Mable Loans.
| Date | Event | Price |
|---|---|---|
| Jul 31, 2026 | Listed for sale | $605,000 |
| Jul 12, 2021 | Sold | $506,000 |
14643 Thera Way, Centreville, VA 20120
School district: Fairfax County Public Schools
London Towne
Elementary School
Westfield
High School
Est. monthly payment
at 20% down · $605,000 list
Tour for free, no strings attached
Mable Loans · Equal Housing Lender
NMLS #1949497
Similar homes sold within 0.5 miles in the last 90 days.
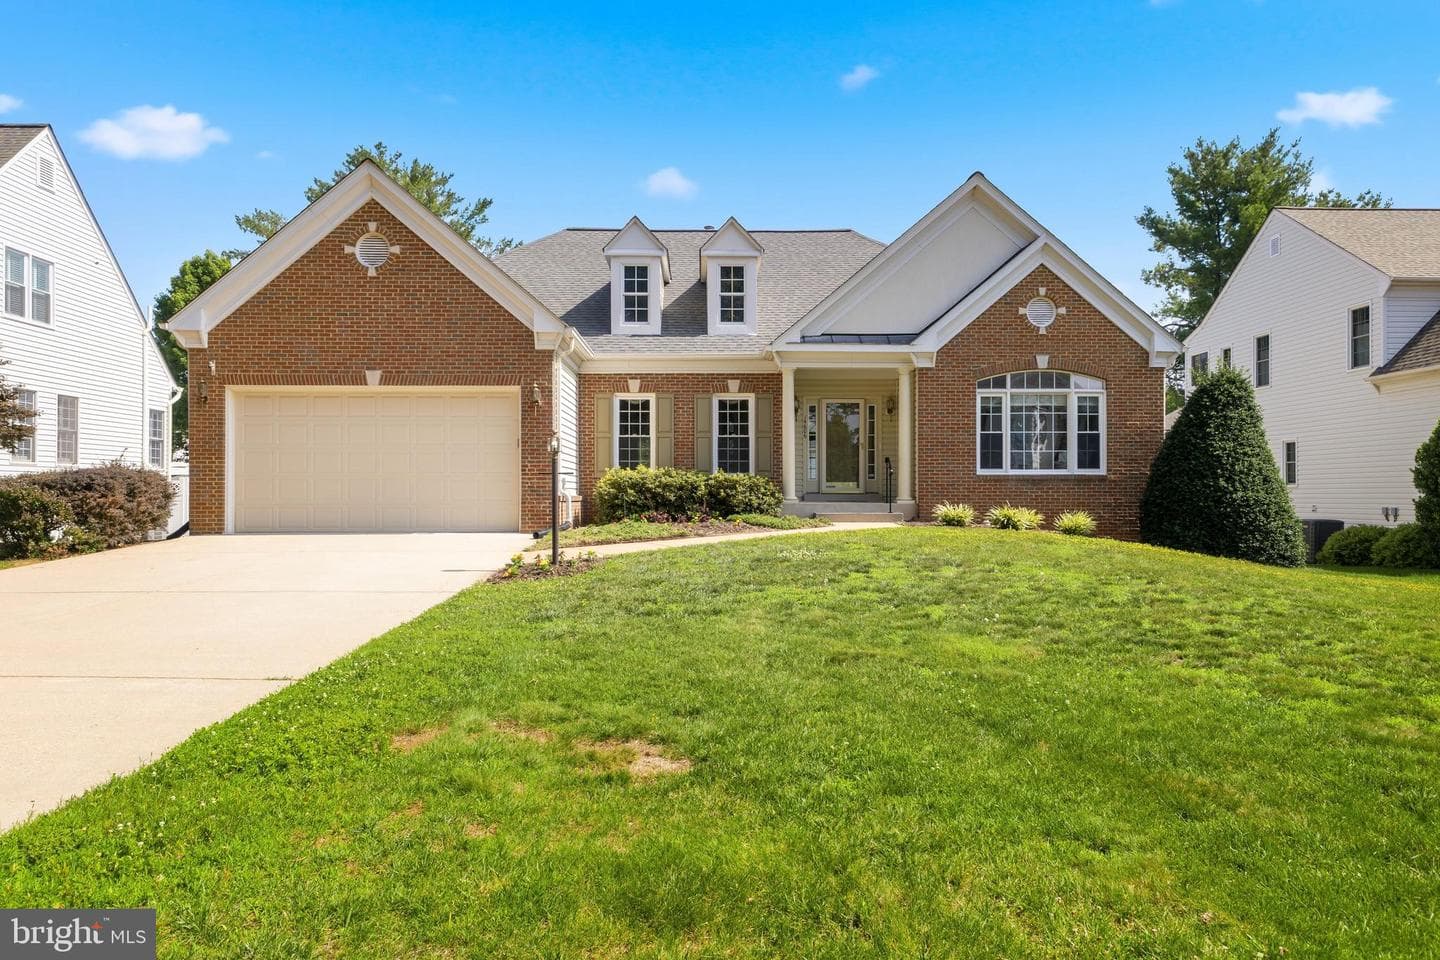
14606 Cedar Knoll Drive
Centreville, VA
$935K
Sold Jul 27, 2026 · Listed $925K
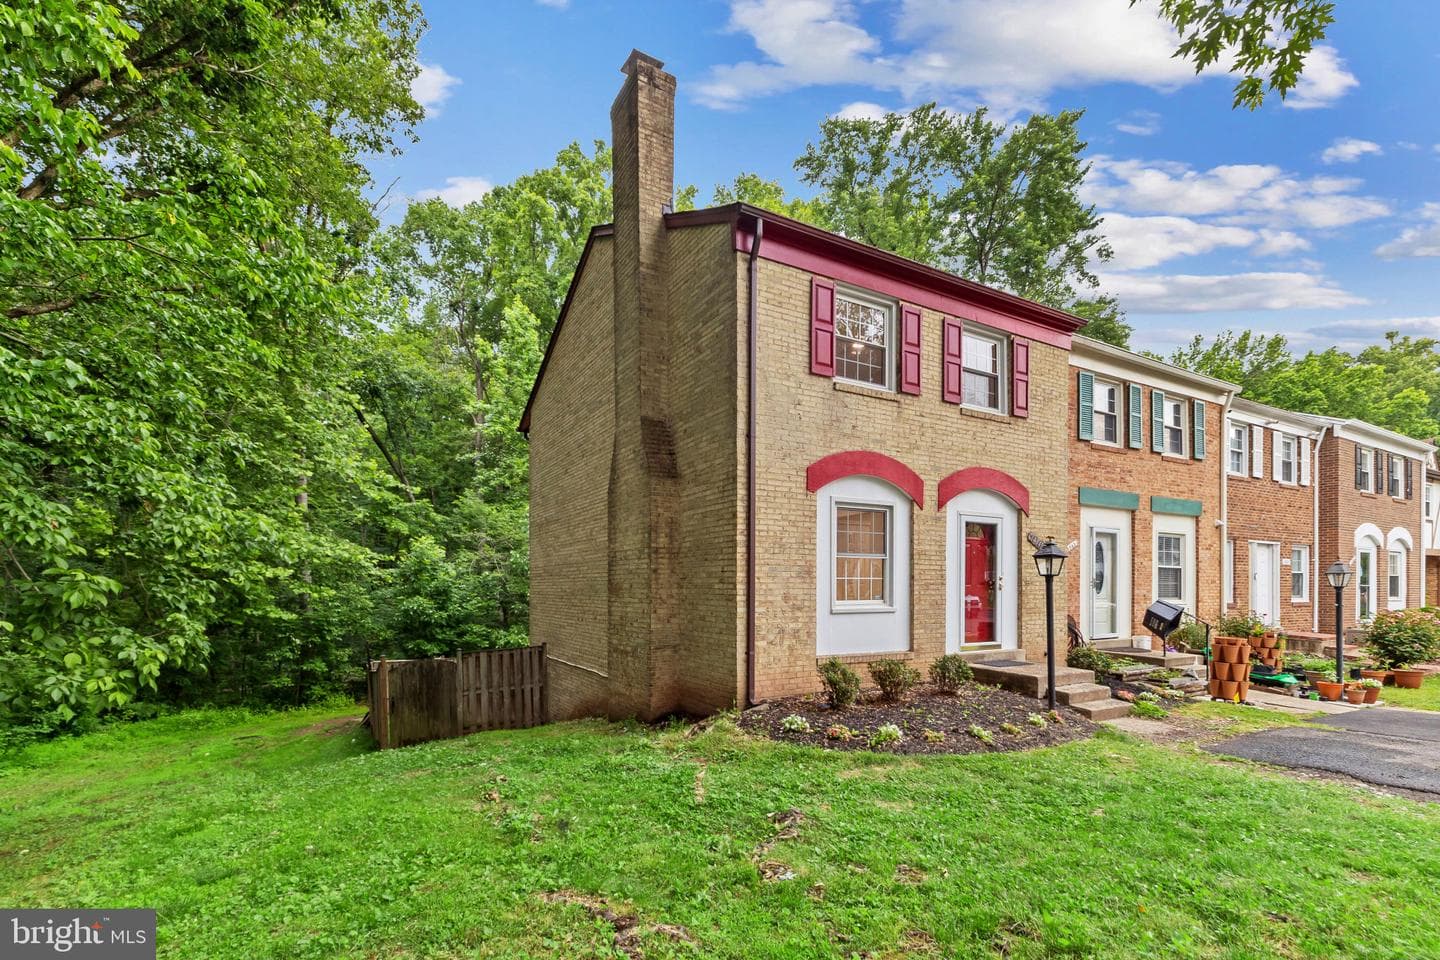
14841 Maidstone Court
Centreville, VA
$565K
Sold Jul 17, 2026 · Listed $550K
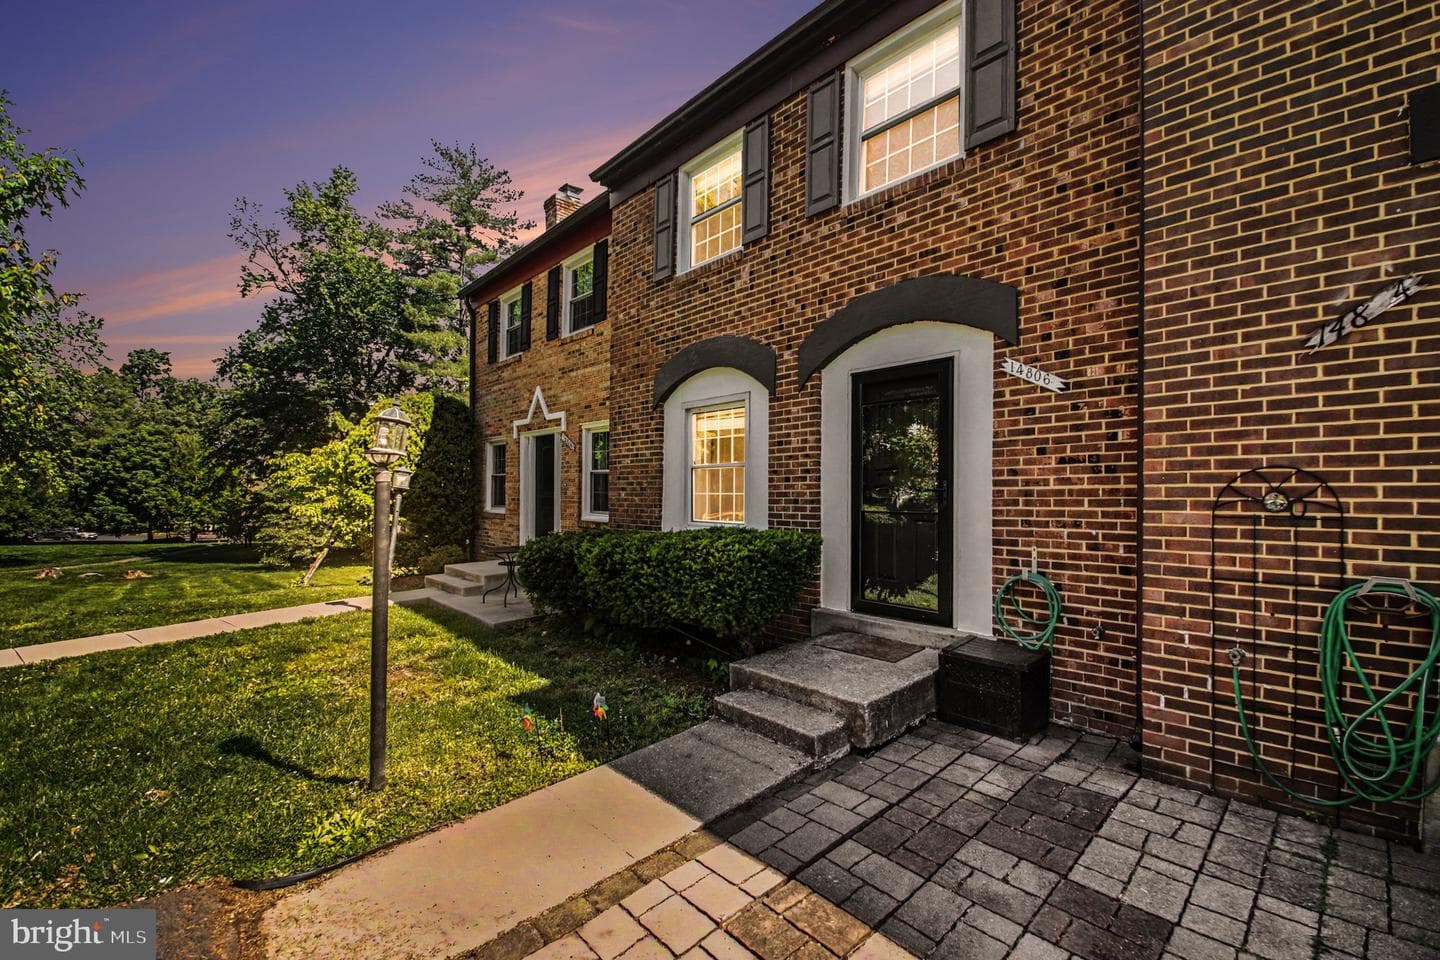
14806 Palmerston Square
Centreville, VA
$513K
Sold Jul 15, 2026 · Listed $500K
This home sale information is not to be construed as an appraisal and may not be used as such for any purpose. BRIGHT MLS is the (or a) provider of this home sale information and has compiled content from various sources. Some properties represented may not have actually sold due to reporting errors.
$4,065/mo
Est. · $605,000 list
The data relating to real estate for sale on this website appears in part through the BRIGHT Internet Data Exchange (IDX) program, a voluntary cooperative exchange of property listing data between licensed real estate brokerage firms in which Samson Properties participates, and is provided by BRIGHT through a licensing agreement. © 2026 Bright MLS, All Rights Reserved. Information deemed reliable but not guaranteed. The information provided by this website is for the personal, non-commercial use of consumers and may not be used for any purpose other than to identify prospective properties consumers may be interested in purchasing. Some properties which appear for sale on this website may no longer be available because they are under contract, have Closed or are no longer being offered for sale. Data last updated: 7/31/2026.