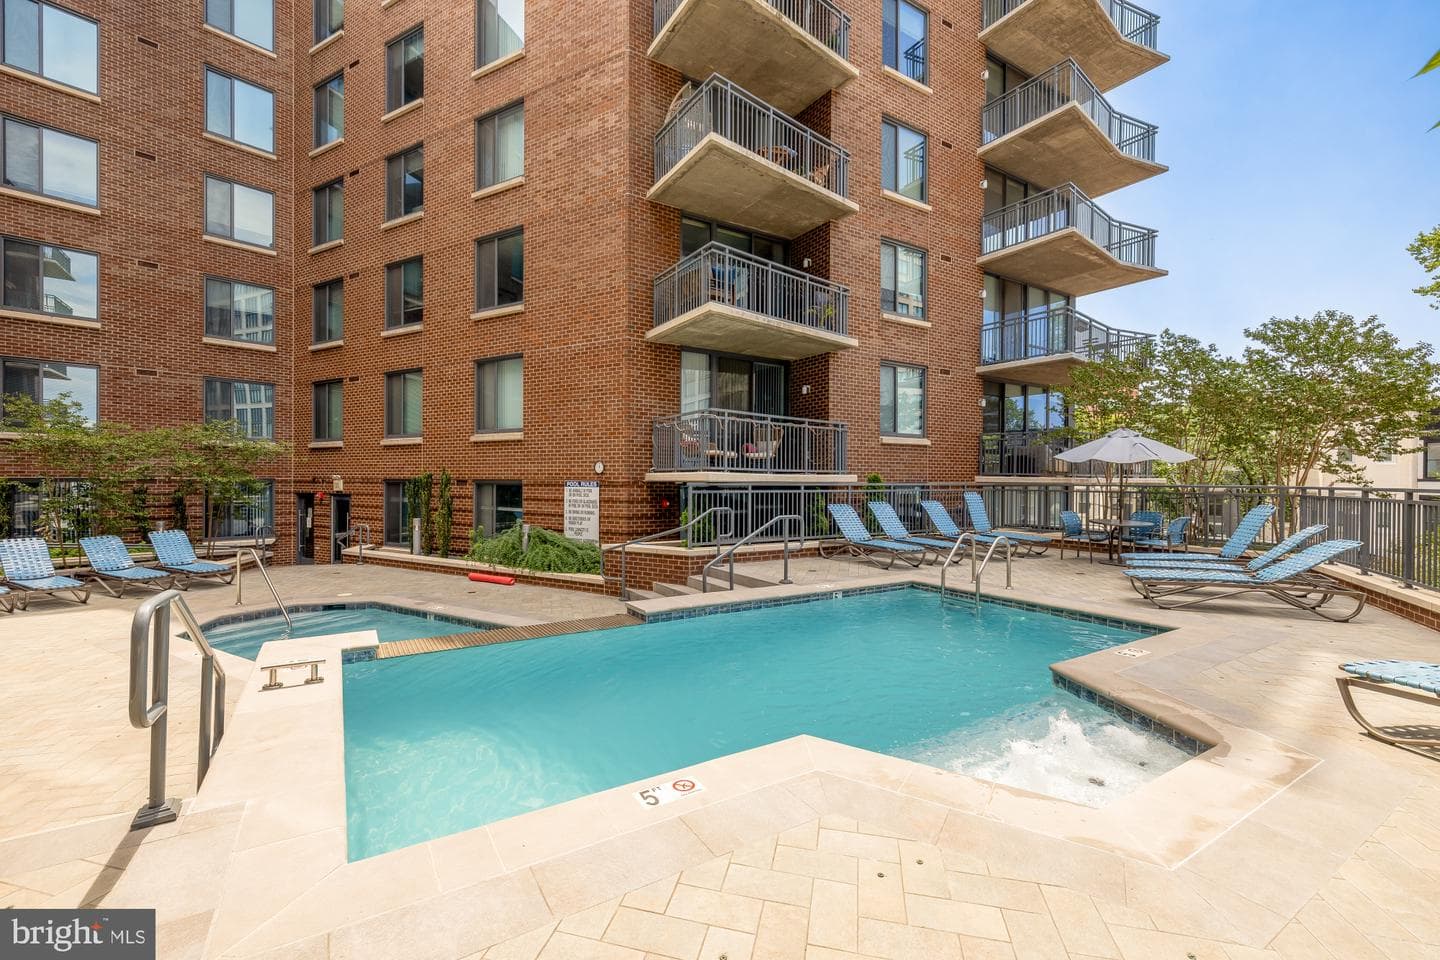
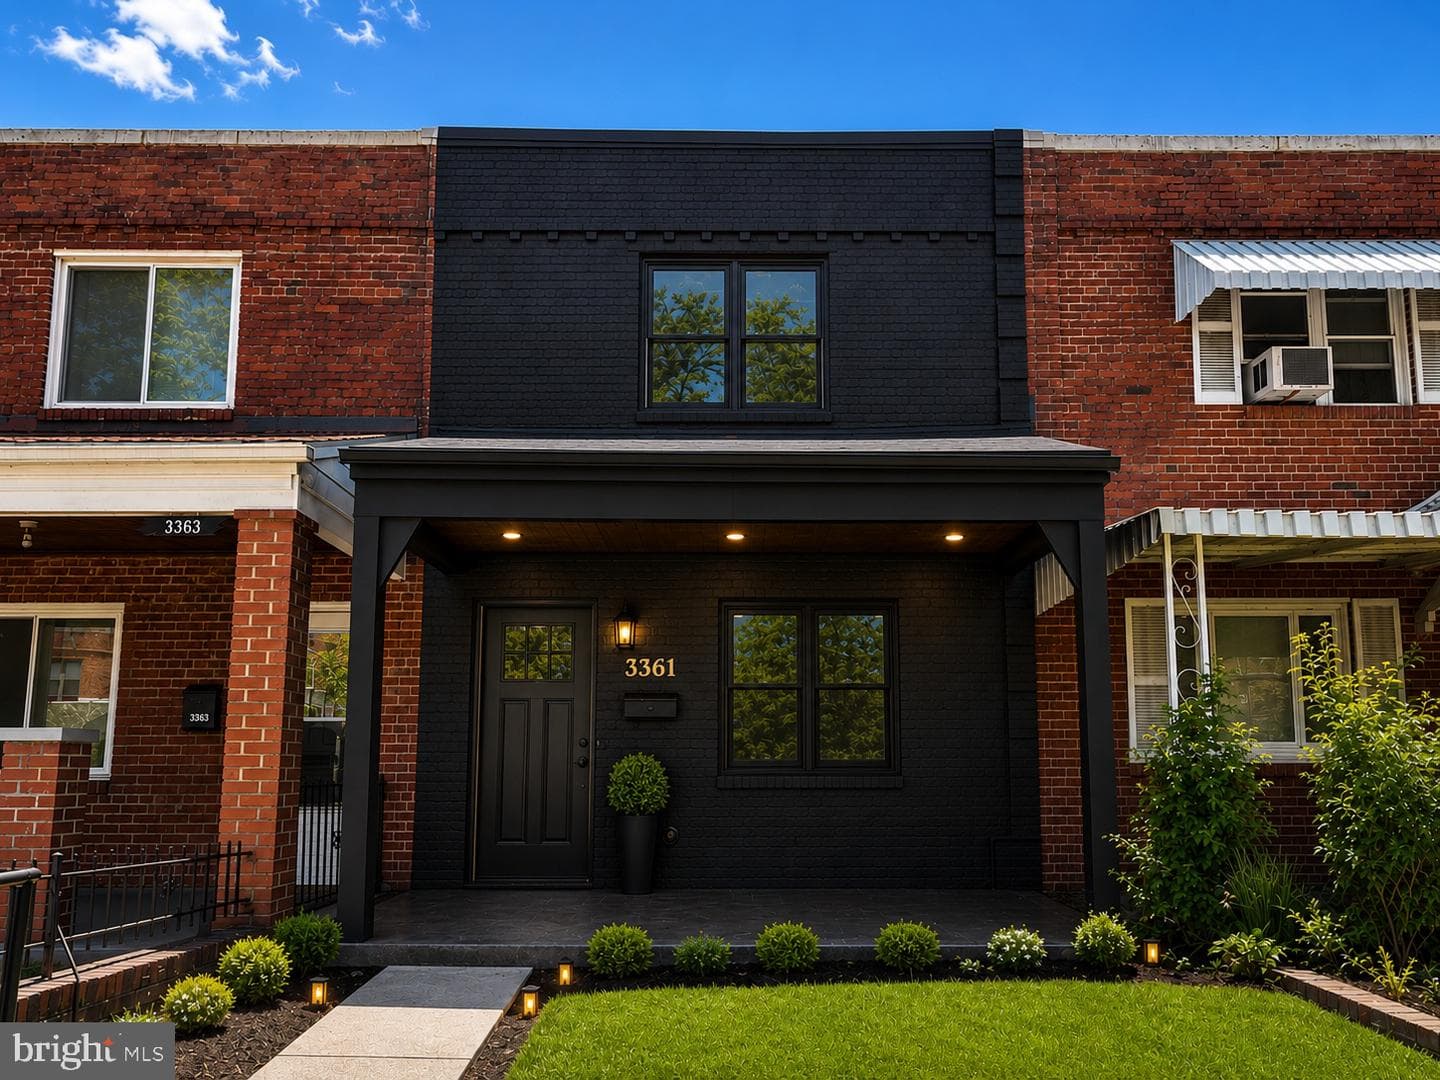
Newcondo
1/32
$3,288/mo
$500,0001bd·2ba·760sf
88 V Street SW #414, Washington, DC 20024
Listing Courtesy of TTR Sotheby's International Realty



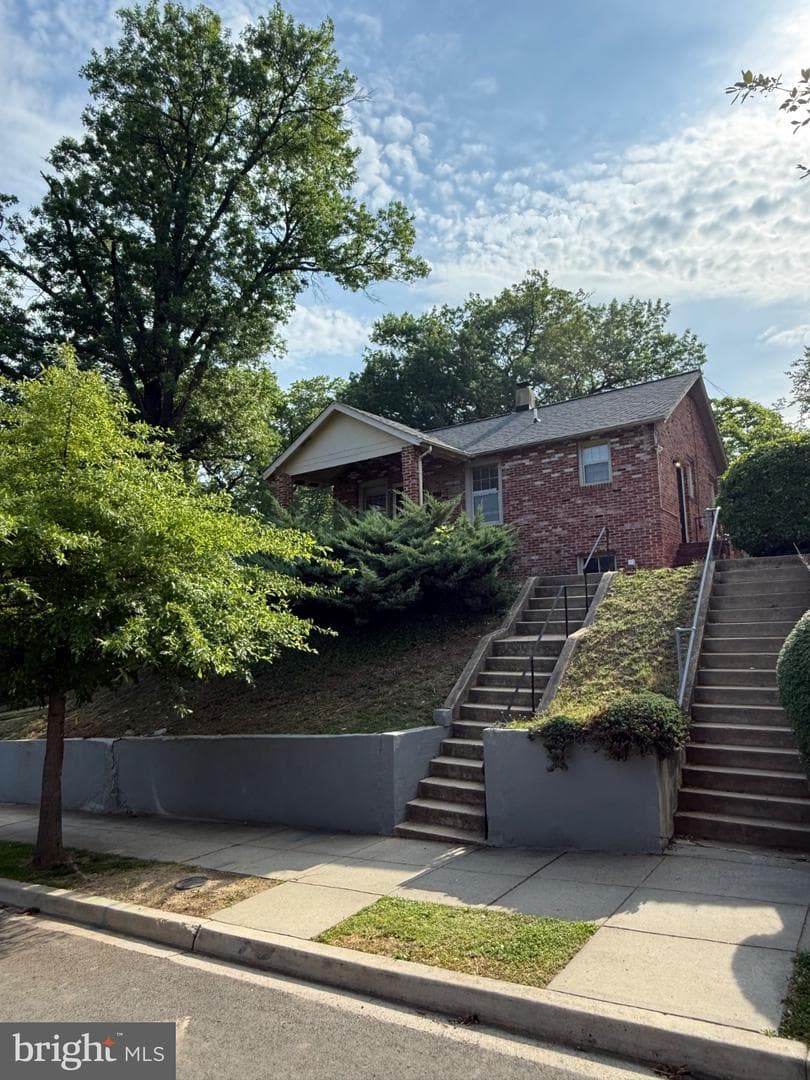
Welcome to this charming brick home in the sought-after Woodridge neighborhood of Northeast DC. Offering 3 bedrooms, 2 full baths, and approximately 1,721 square feet of living space, this home blends classic character with everyday functionality. The main level features all three bedrooms and two full bathrooms, while the finished lower level provides additional flexible living space perfect for a recreation room, home office, gym, or guest area. A cozy fireplace adds warmth and charm, while the inviting front porch and private rear patio provide the perfect spaces to relax, entertain, or enj...
Listing updated: July 29, 2026 at 2:46 PM
Listed by:
Santana Price (240) 644-3630, Keller Williams Capital Properties, Co-Listing Agent: Keith James (202) 808-1381, Keller Williams Capital Properties
Source: Bright MLS · MLS #DCDC2267340
Est. monthly payment
Down payment
Based on $104,899 down (20% of list price), 6.85% interest rate, 30-year fixed. Insurance is an estimate. Actual costs may vary.
Rates provided by Mable Loans.
| Date | Event | Price |
|---|---|---|
| Jul 16, 2026 | Listed for sale | $499,000 |
| Jul 3, 2026 | Price increased | $524,494(+$25,494) |
| Mar 14, 2013 | Sold | $188,000 |
1494 Douglas Street NE, Washington, DC 20018
Est. monthly payment
at 20% down · $524,494 list
Tour for free, no strings attached
Mable Loans · Equal Housing Lender
NMLS #1949497
Similar homes sold within 0.5 miles in the last 90 days.
3123 15th Street NE
Washington, DC
$525K
Sold Jul 10, 2026 · Listed $499K
1714 Douglas Street NE
Washington, DC
$285K
Sold Jul 10, 2026 · Listed $250K

2206 16th Street NE
Washington, DC
$545K
Sold Jul 7, 2026 · Listed $565K
This home sale information is not to be construed as an appraisal and may not be used as such for any purpose. BRIGHT MLS is the (or a) provider of this home sale information and has compiled content from various sources. Some properties represented may not have actually sold due to reporting errors.
$3,268/mo
Est. · $524,494 list
The data relating to real estate for sale on this website appears in part through the BRIGHT Internet Data Exchange (IDX) program, a voluntary cooperative exchange of property listing data between licensed real estate brokerage firms in which Samson Properties participates, and is provided by BRIGHT through a licensing agreement. © 2026 Bright MLS, All Rights Reserved. Information deemed reliable but not guaranteed. The information provided by this website is for the personal, non-commercial use of consumers and may not be used for any purpose other than to identify prospective properties consumers may be interested in purchasing. Some properties which appear for sale on this website may no longer be available because they are under contract, have Closed or are no longer being offered for sale. Data last updated: 7/30/2026.