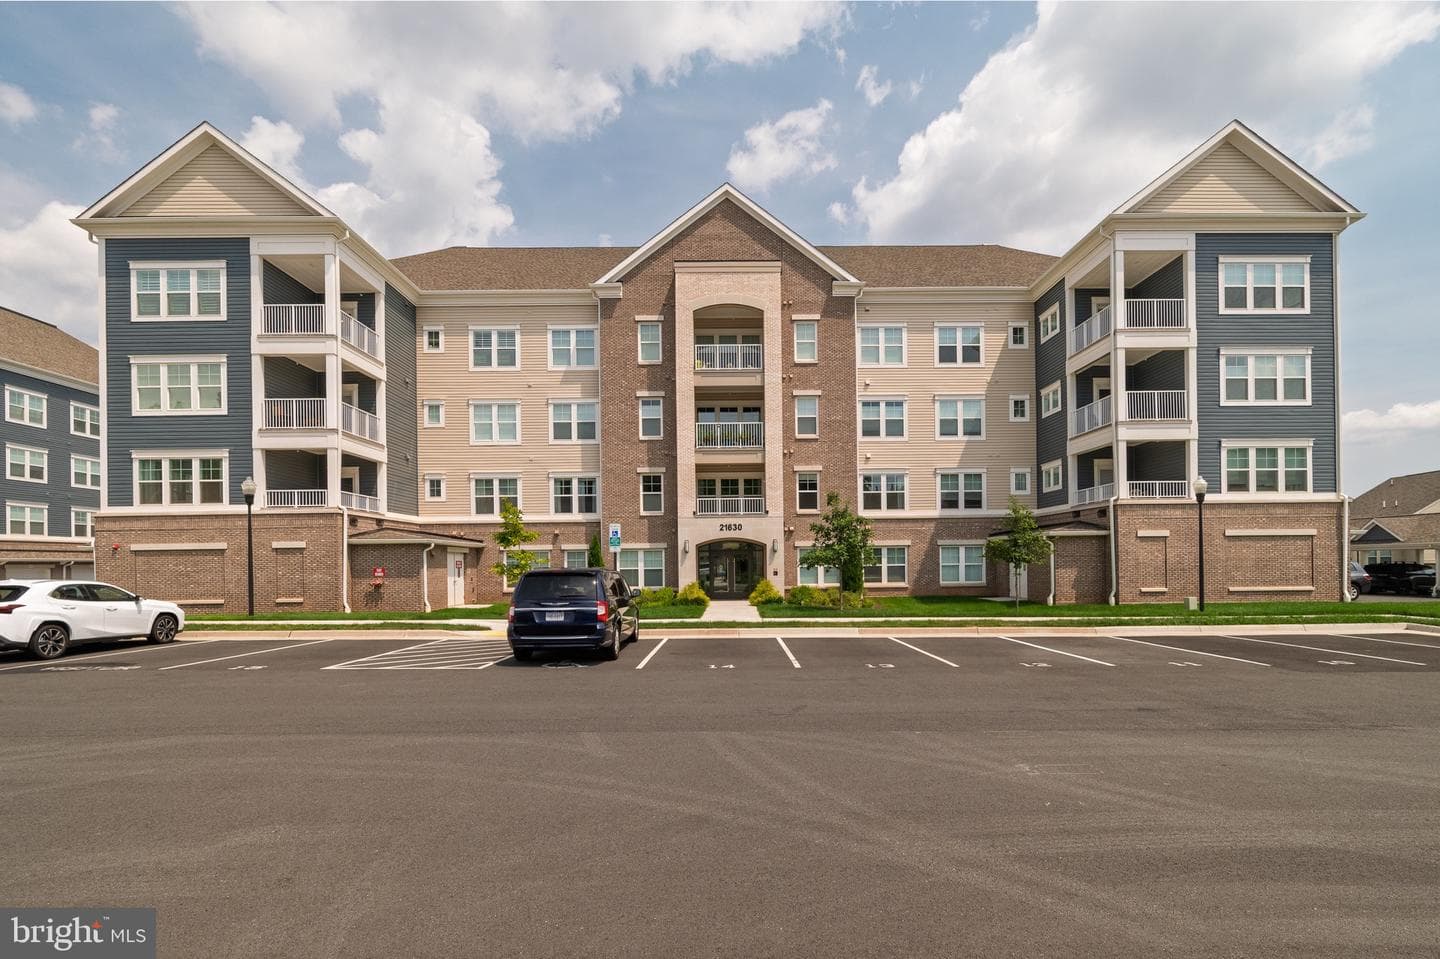
Newtownhouse
1/40
$3,780/mo
$574,9004bd·4ba·1,816sf
45555 Whitcomb Square, Sterling, VA 20166
Listing Courtesy of Local Expert Realty



Sunday, August 2
2-4pm
Welcome to this beautifully maintained Malibu model in the highly sought-after Sugarland Run community of Sterling! Offering approximately 1,874 square feet of comfortable one-level living, this 4-bedroom, 2-bath home has been thoughtfully expanded and updated, creating an open and functional floor plan on a private, fenced 8,276-square-foot corner lot with outstanding curb appeal. The home's attractive exterior features updated vinyl siding, a new architectural shingle roof (2025), an eight-zone in-ground sprinkler system, a covered front porch, flagstone paver walkway, and an attached one-c...
Listing updated: July 30, 2026 at 6:59 AM
Listed by:
Robert T Ferguson Jr. (703) 926-6139, RE/MAX Allegiance
Source: Bright MLS · MLS #VALO2132544
Est. monthly payment
Down payment
Based on $127,980 down (20% of list price), 6.85% interest rate, 30-year fixed. Insurance is an estimate. Actual costs may vary.
Rates provided by Mable Loans.
| Date | Event | Price |
|---|---|---|
| Jul 30, 2026 | Listed for sale | $639,900 |
323 Avondale Drive, Sterling, VA 20164
School district: Loudoun County Public Schools
Sugarland
Elementary School
Seneca Ridge
Middle School
Dominion
High School
Est. monthly payment
at 20% down · $639,900 list
Tour for free, no strings attached
Mable Loans · Equal Housing Lender
NMLS #1949497
Similar homes sold within 0.5 miles in the last 90 days.
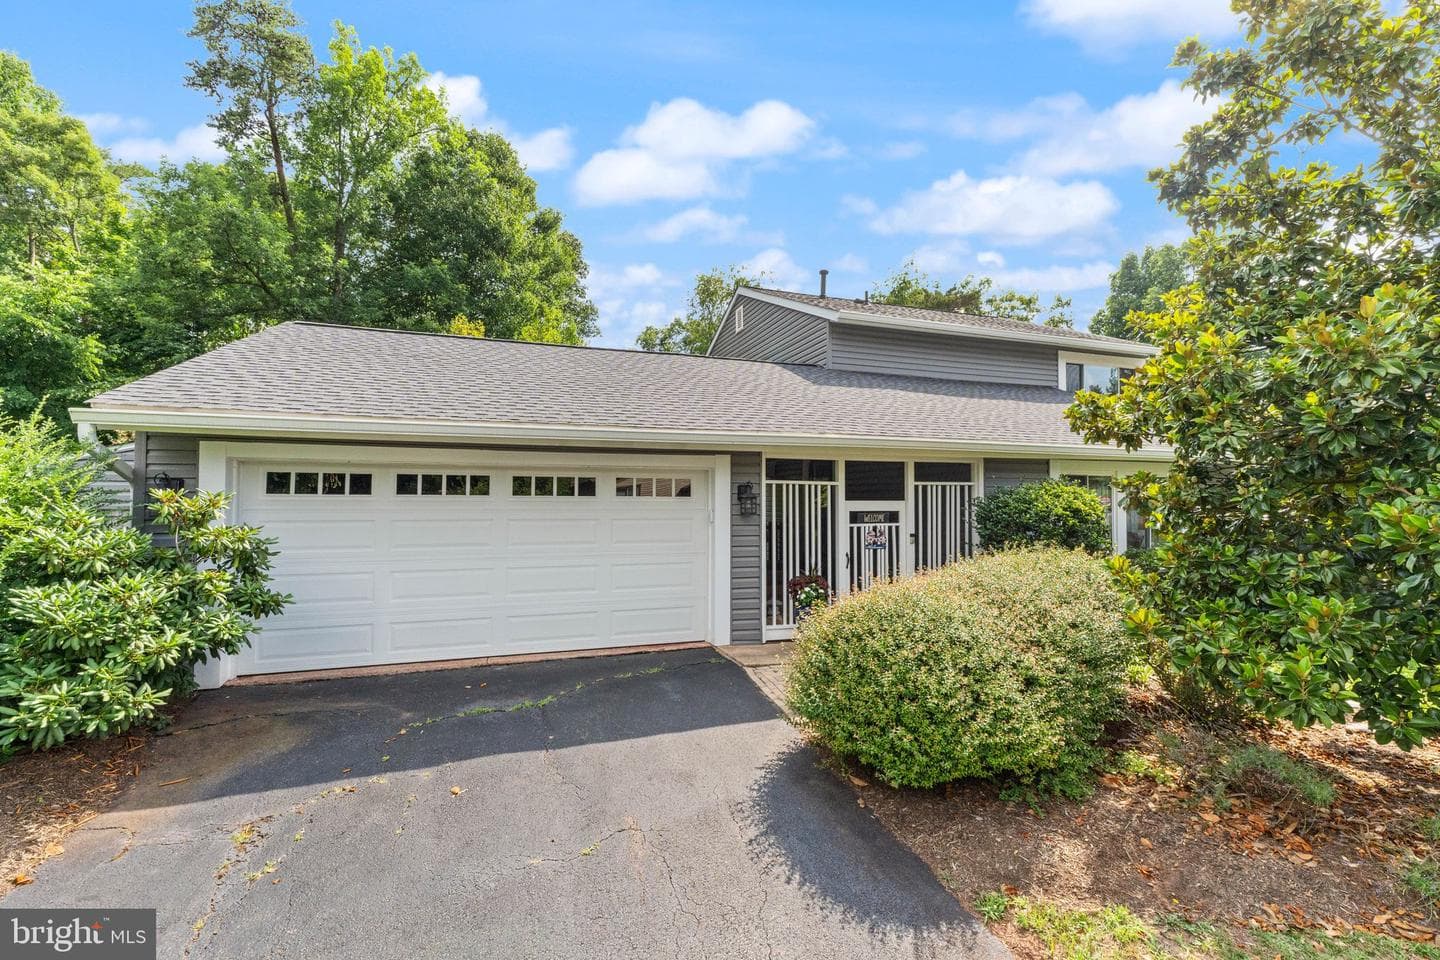
314 Avondale Drive
Sterling, VA
$685K
Sold Jul 28, 2026 · Listed $675K
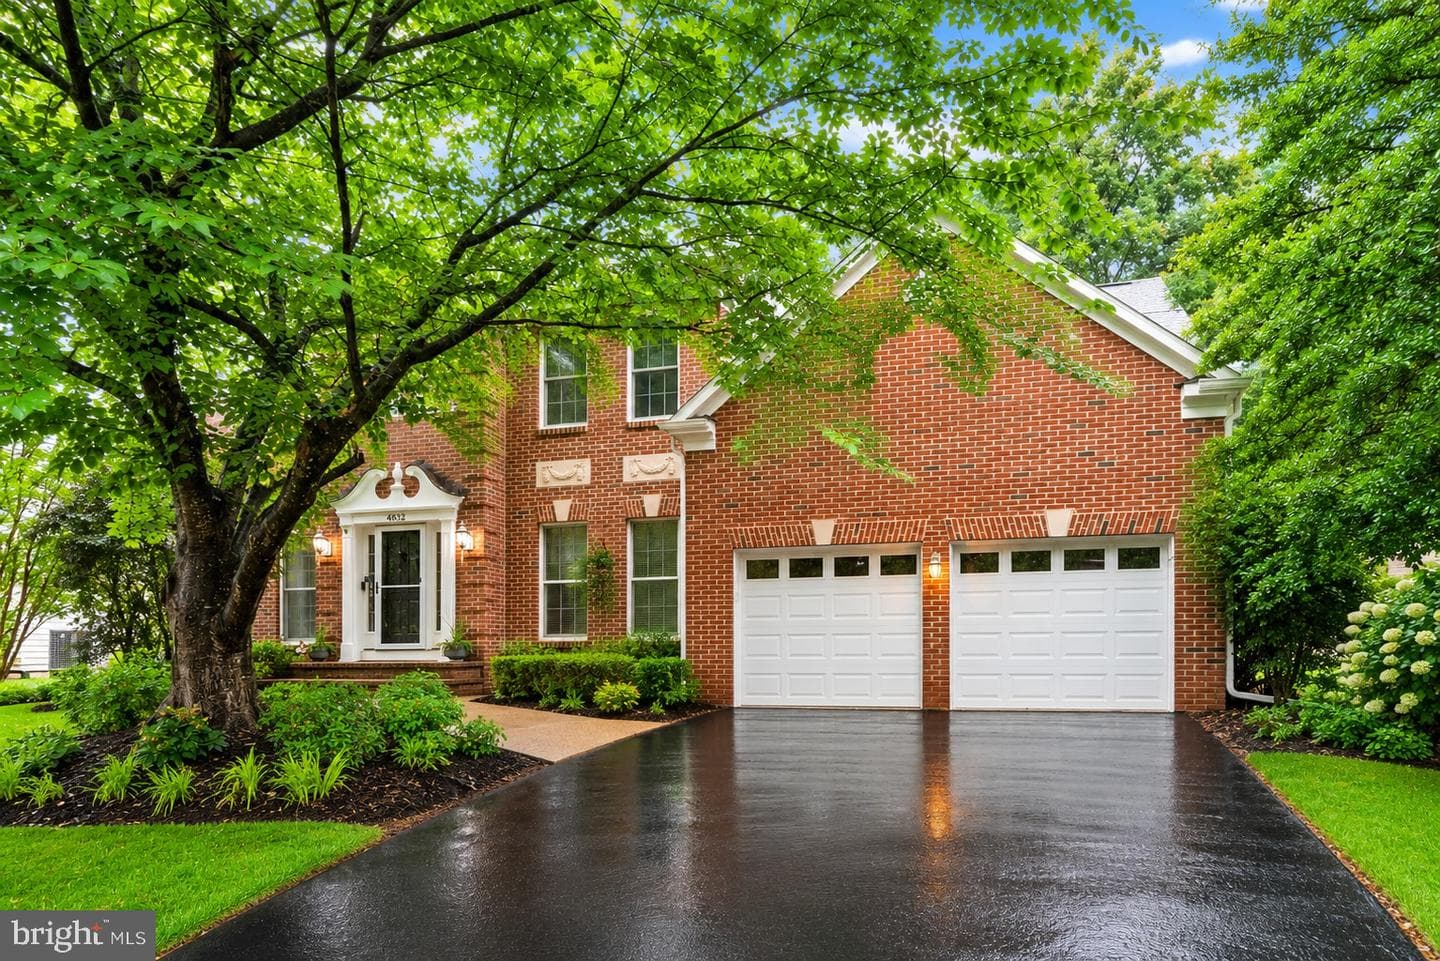
46932 Foxstone Place
Sterling, VA
$1.07M
Sold Jul 24, 2026 · Listed $1.07M
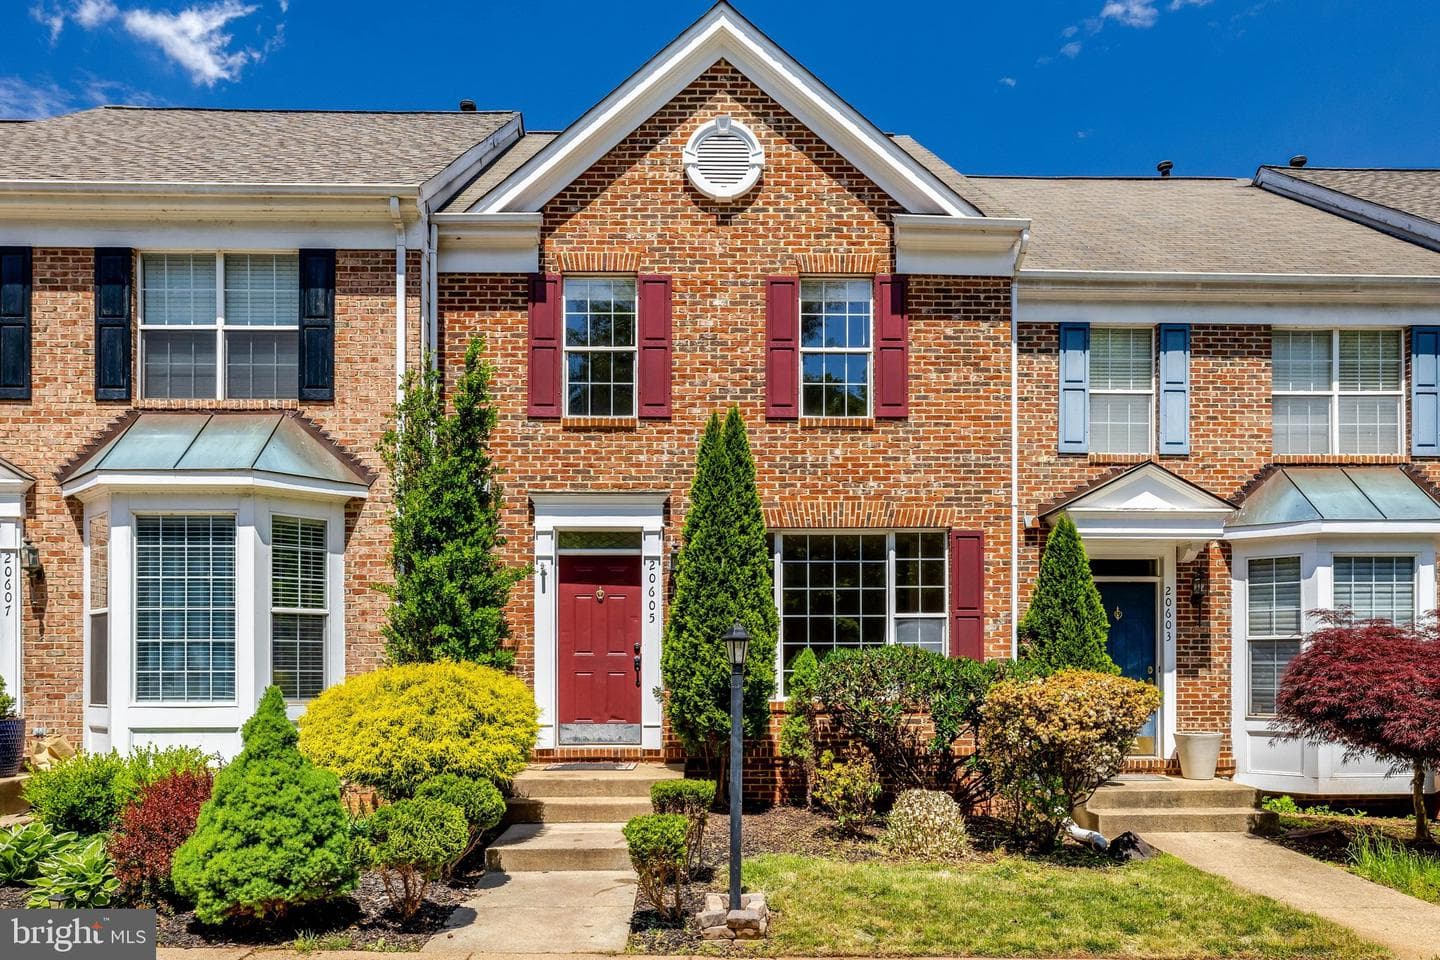
20605 Morningside Terrace
Sterling, VA
$618K
Sold Jul 15, 2026 · Listed $550K
This home sale information is not to be construed as an appraisal and may not be used as such for any purpose. BRIGHT MLS is the (or a) provider of this home sale information and has compiled content from various sources. Some properties represented may not have actually sold due to reporting errors.
$4,057/mo
Est. · $639,900 list
The data relating to real estate for sale on this website appears in part through the BRIGHT Internet Data Exchange (IDX) program, a voluntary cooperative exchange of property listing data between licensed real estate brokerage firms in which Samson Properties participates, and is provided by BRIGHT through a licensing agreement. © 2026 Bright MLS, All Rights Reserved. Information deemed reliable but not guaranteed. The information provided by this website is for the personal, non-commercial use of consumers and may not be used for any purpose other than to identify prospective properties consumers may be interested in purchasing. Some properties which appear for sale on this website may no longer be available because they are under contract, have Closed or are no longer being offered for sale. Data last updated: 7/30/2026.