
Newhouse
1/47
$10,191/mo
$1,549,9005bd·4ba·3,540sf
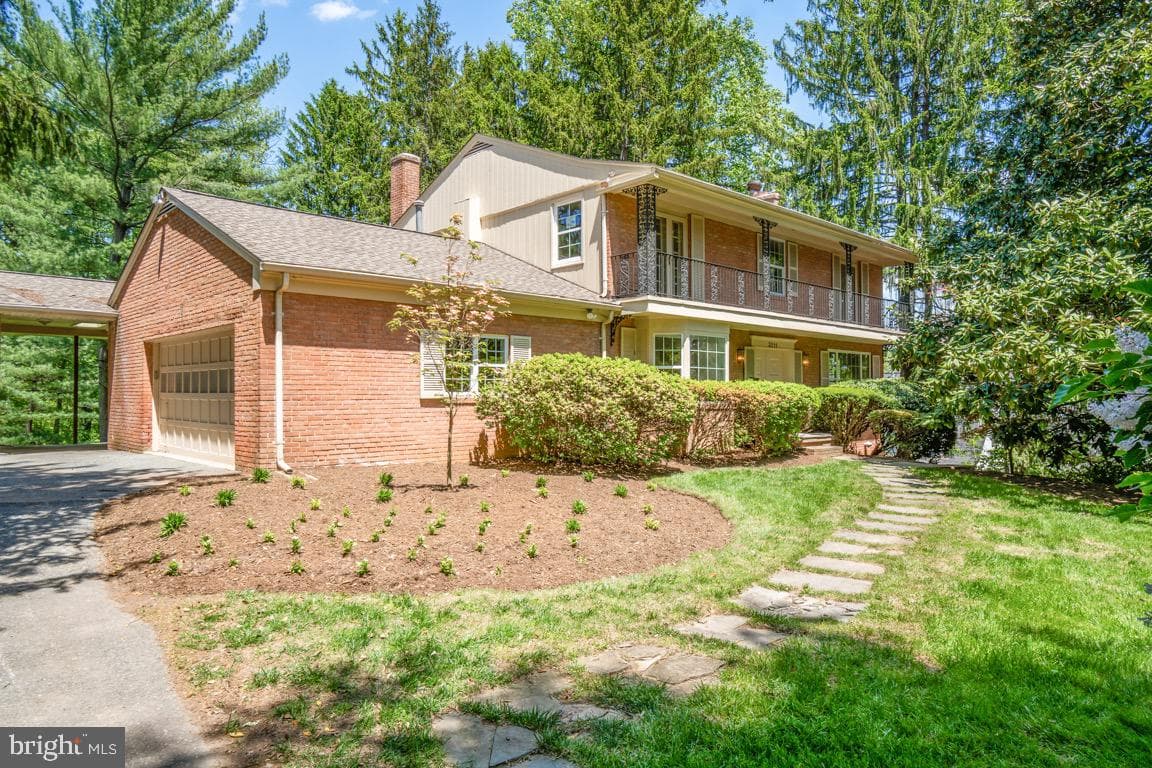
3211 Farmington Drive, Chevy Chase, MD 20815
Listing Courtesy of RLAH @properties



ENTICING NEW PRICE ADJUSTMENT !!! Owned by the same family for almost 70 years!!! 5512 Uppingham Street is a very well-located, well-maintained and very special house in the heart of the Town of Somerset which sits on a beautifully landscaped, large level lot of 8058 s.f. in the middle of the north side of the block. Just 2 blocks from the house is the wonderful Somerset POOL club. Somerset also offers TENNIS Courts, a Basketball Court, a Town Hall and MORE--ALL at no cost to residents of Somerset. Please see the Town of Somerset website at https://www.townofsomersetmd.gov/ for all so...
Listing updated: July 26, 2026 at 11:17 AM
Listed by:
Mary G Ehrgood (202) 274-4694, Washington Fine Properties, LLC
Source: Bright MLS · MLS #MDMC2240254
Est. monthly payment
Down payment
Based on $324,000 down (20% of list price), 6.85% interest rate, 30-year fixed. Insurance is an estimate. Actual costs may vary.
Rates provided by Mable Loans.
| Date | Event | Price |
|---|---|---|
| Jul 19, 2026 | Price reduced | $1,620,000(−$55,000) |
| Jun 20, 2026 | Price reduced | $1,675,000(−$50,000) |
| Jun 12, 2026 | Listed for sale | $1,725,000 |
5512 Uppingham Street, Chevy Chase, MD 20815
Est. monthly payment
at 20% down · $1,620,000 list
Tour for free, no strings attached
Mable Loans · Equal Housing Lender
NMLS #1949497
Similar homes sold within 0.5 miles in the last 90 days.
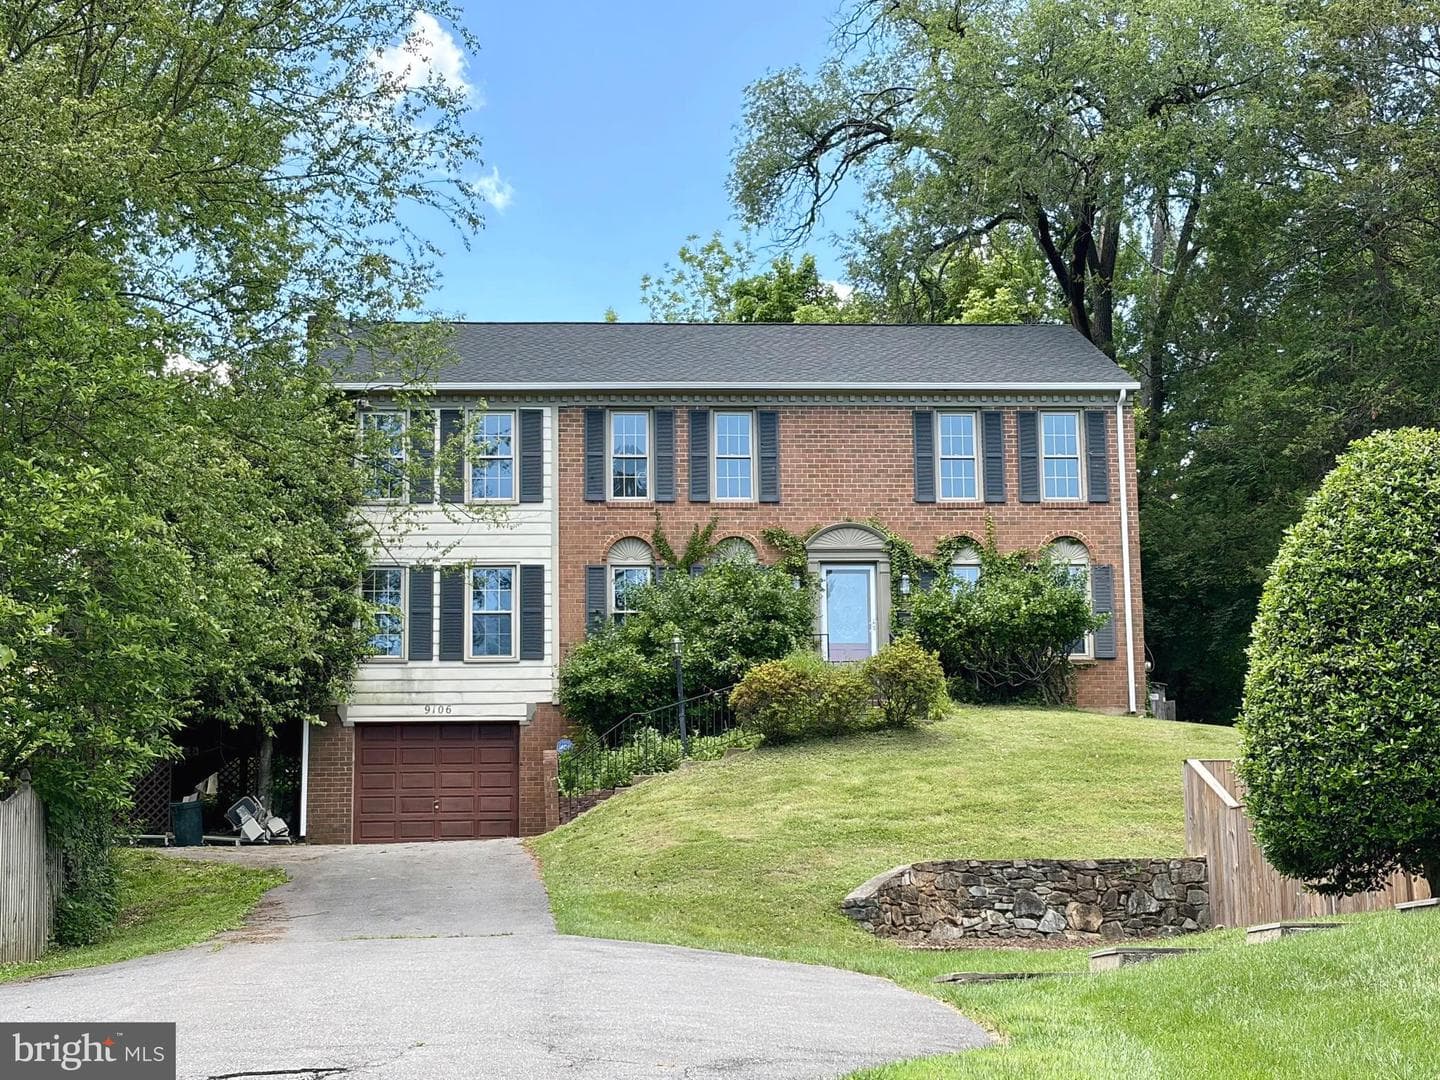
5500 Friendship Boulevard #1423n & 1424n
Chevy Chase, MD
$610K
Sold Jul 7, 2026 · Listed $650K
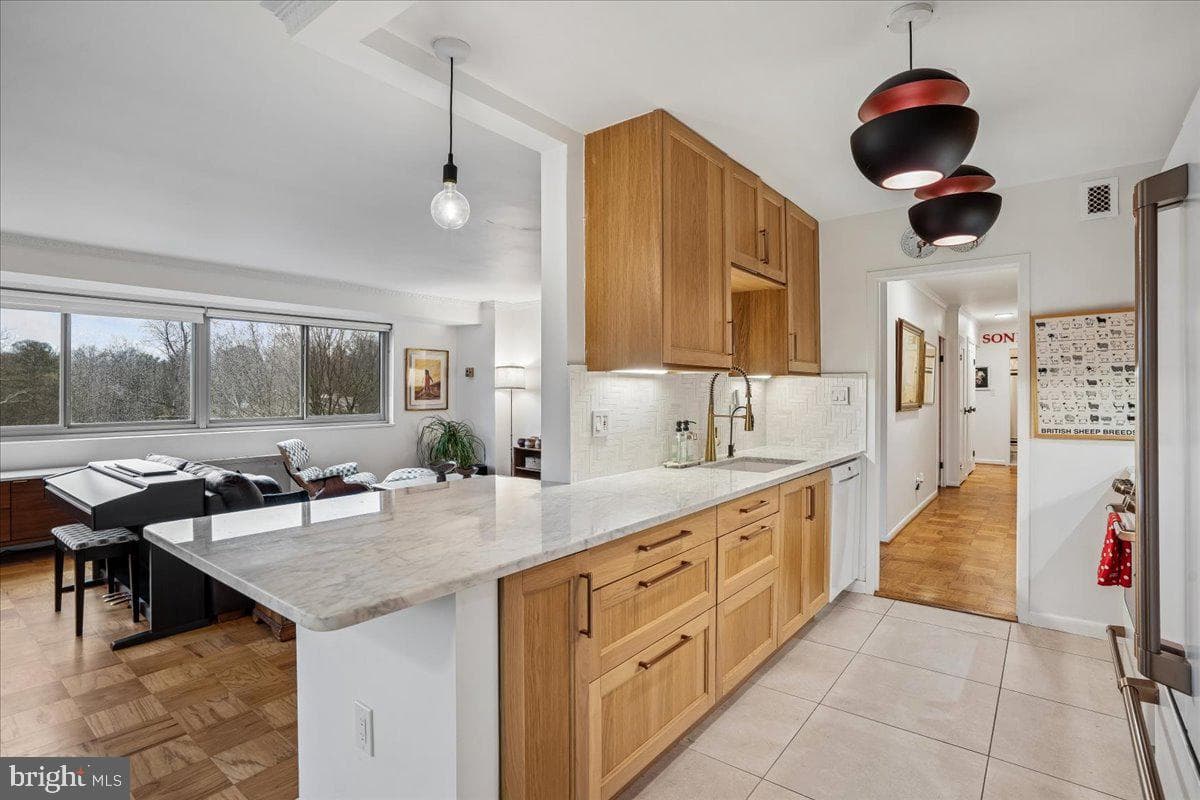
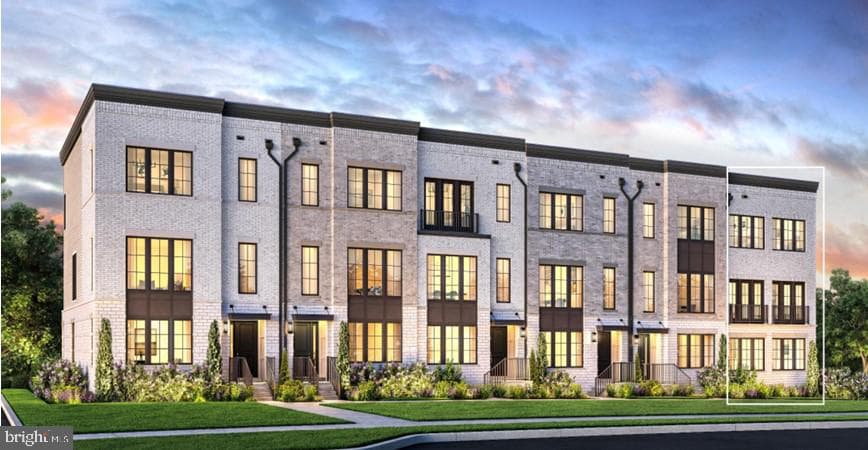
5100 Dorset Avenue #505
Chevy Chase, MD
$661K
Sold Jun 30, 2026 · Listed $675K
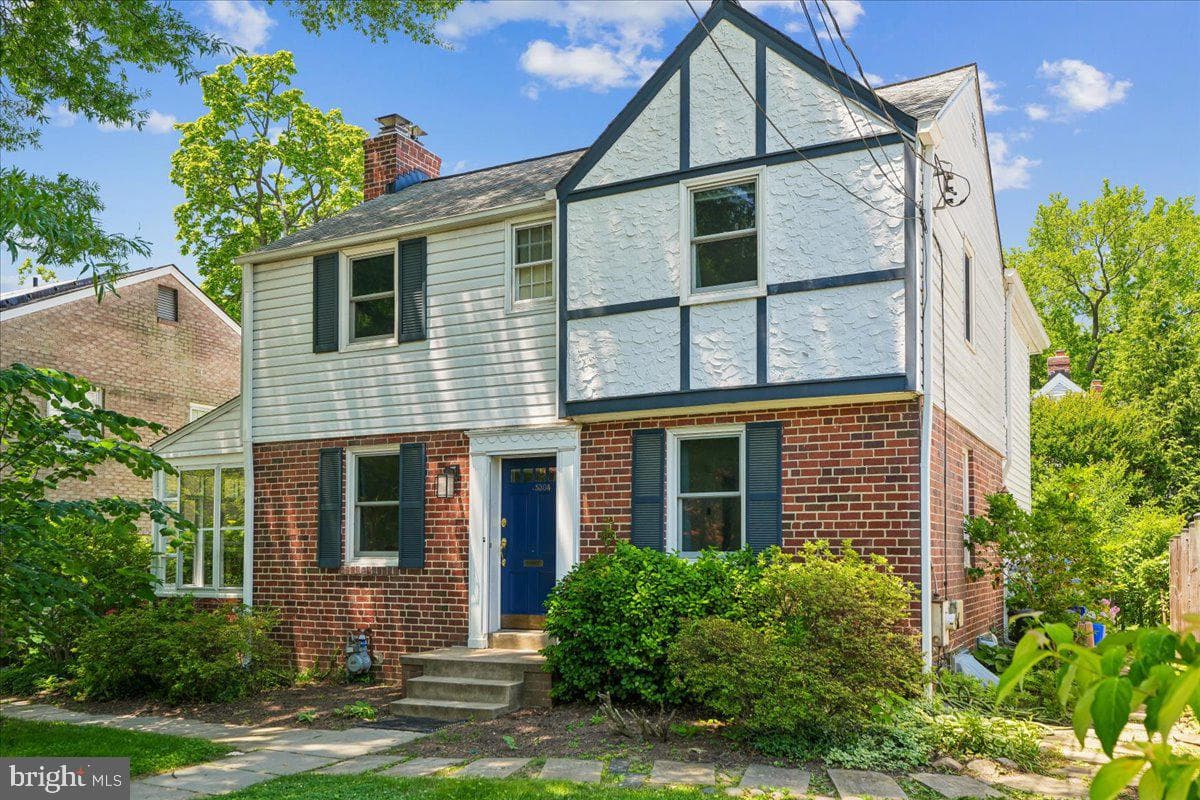
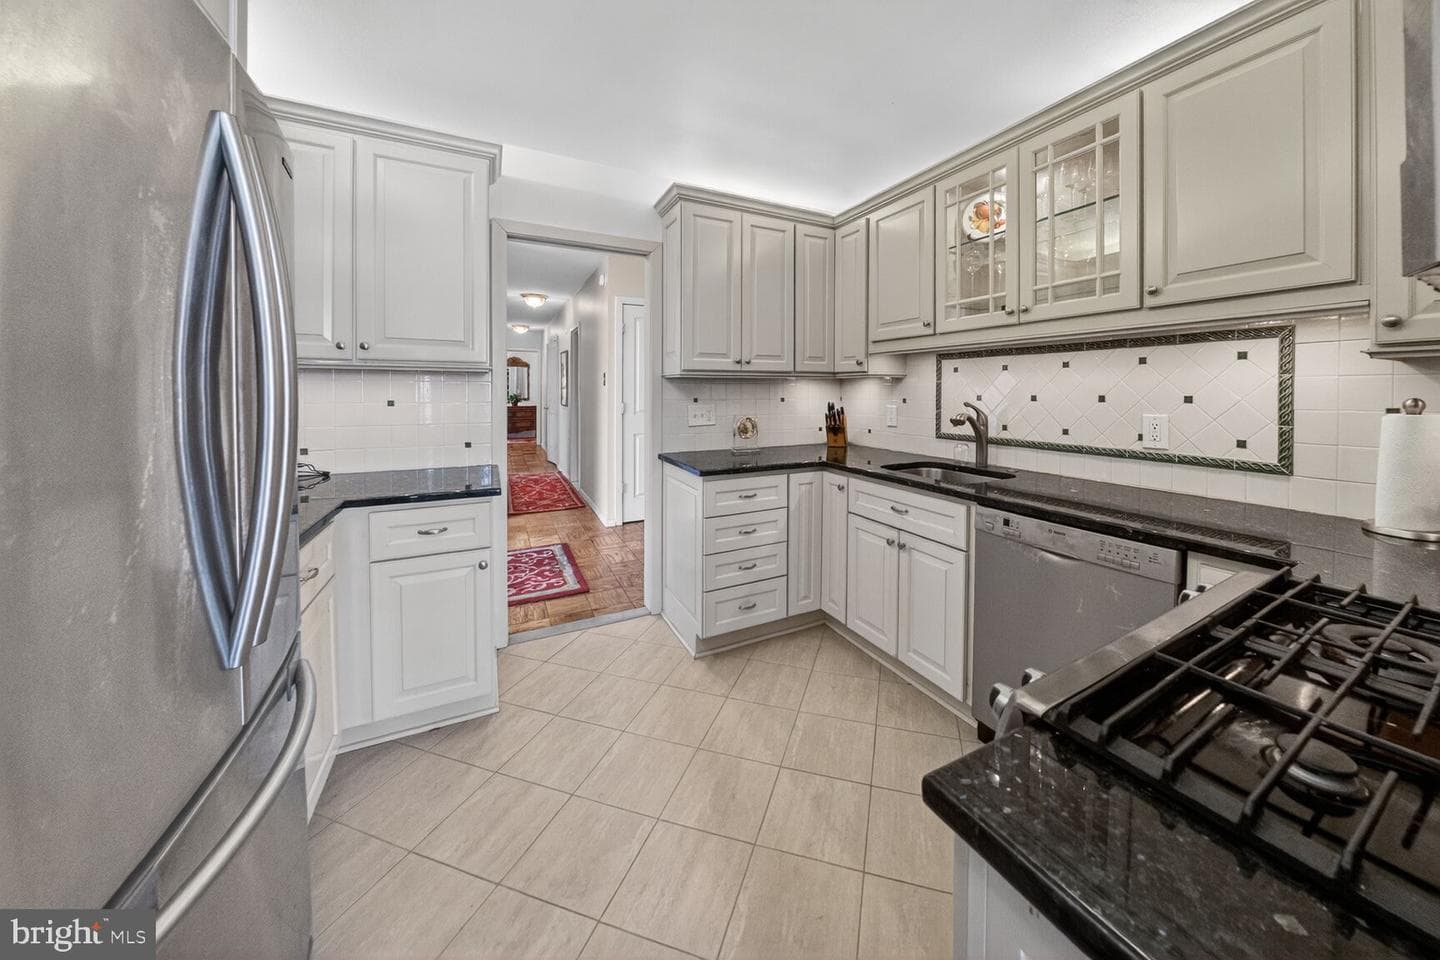
5304 Sherrill Avenue
Chevy Chase, MD
$1.35M
Sold Jun 29, 2026 · Listed $1.30M
This home sale information is not to be construed as an appraisal and may not be used as such for any purpose. BRIGHT MLS is the (or a) provider of this home sale information and has compiled content from various sources. Some properties represented may not have actually sold due to reporting errors.
$10,505/mo
Est. · $1,620,000 list
The data relating to real estate for sale on this website appears in part through the BRIGHT Internet Data Exchange (IDX) program, a voluntary cooperative exchange of property listing data between licensed real estate brokerage firms in which Samson Properties participates, and is provided by BRIGHT through a licensing agreement. © 2026 Bright MLS, All Rights Reserved. Information deemed reliable but not guaranteed. The information provided by this website is for the personal, non-commercial use of consumers and may not be used for any purpose other than to identify prospective properties consumers may be interested in purchasing. Some properties which appear for sale on this website may no longer be available because they are under contract, have Closed or are no longer being offered for sale. Data last updated: 7/30/2026.