

Newcondo
1/36
$1,315/mo
$200,0001bd·1ba·864sf
4600 Duke Street #408, Alexandria, VA 22304
Listing Courtesy of Samson Properties



Welcome to #506 affectionately nicknamed "The Treehouse"! This charming fifth-floor elevator condo where peaceful treetop views create a retreat you'll look forward to coming home to every day. Thoughtfully designed to maximize its 708 square feet, this one-bedroom, one-bath condo features gas cooking, gas fireplace, smart storage, and an open layout that lives larger than its footprint. Natural light fills the open living spaces while the private balcony provides the perfect spot to enjoy your morning coffee, unwind after work, or simply take in the beautiful canopy of mature trees. New LVP...
Listing updated: July 30, 2026 at 12:11 AM
Listed by:
Zanne Barber (571) 233-9924, Pearson Smith Realty, LLC
Source: Bright MLS · MLS #VAAX2064620
Est. monthly payment
Down payment
Based on $39,998 down (20% of list price), 6.85% interest rate, 30-year fixed. Insurance is an estimate. Actual costs may vary.
Rates provided by Mable Loans.
| Date | Event | Price |
|---|---|---|
| Jul 30, 2026 | Listed for sale | $199,990 |
60 Van Dorn #506, Alexandria, VA 22304
School district: Alexandria City Public Schools
Patrick Henry
Elementary School
Francis C Hammond
Middle School
T.C. Williams
High School
Est. monthly payment
at 20% down · $199,990 list
Tour for free, no strings attached
Mable Loans · Equal Housing Lender
NMLS #1949497
Similar homes sold within 0.5 miles in the last 90 days.
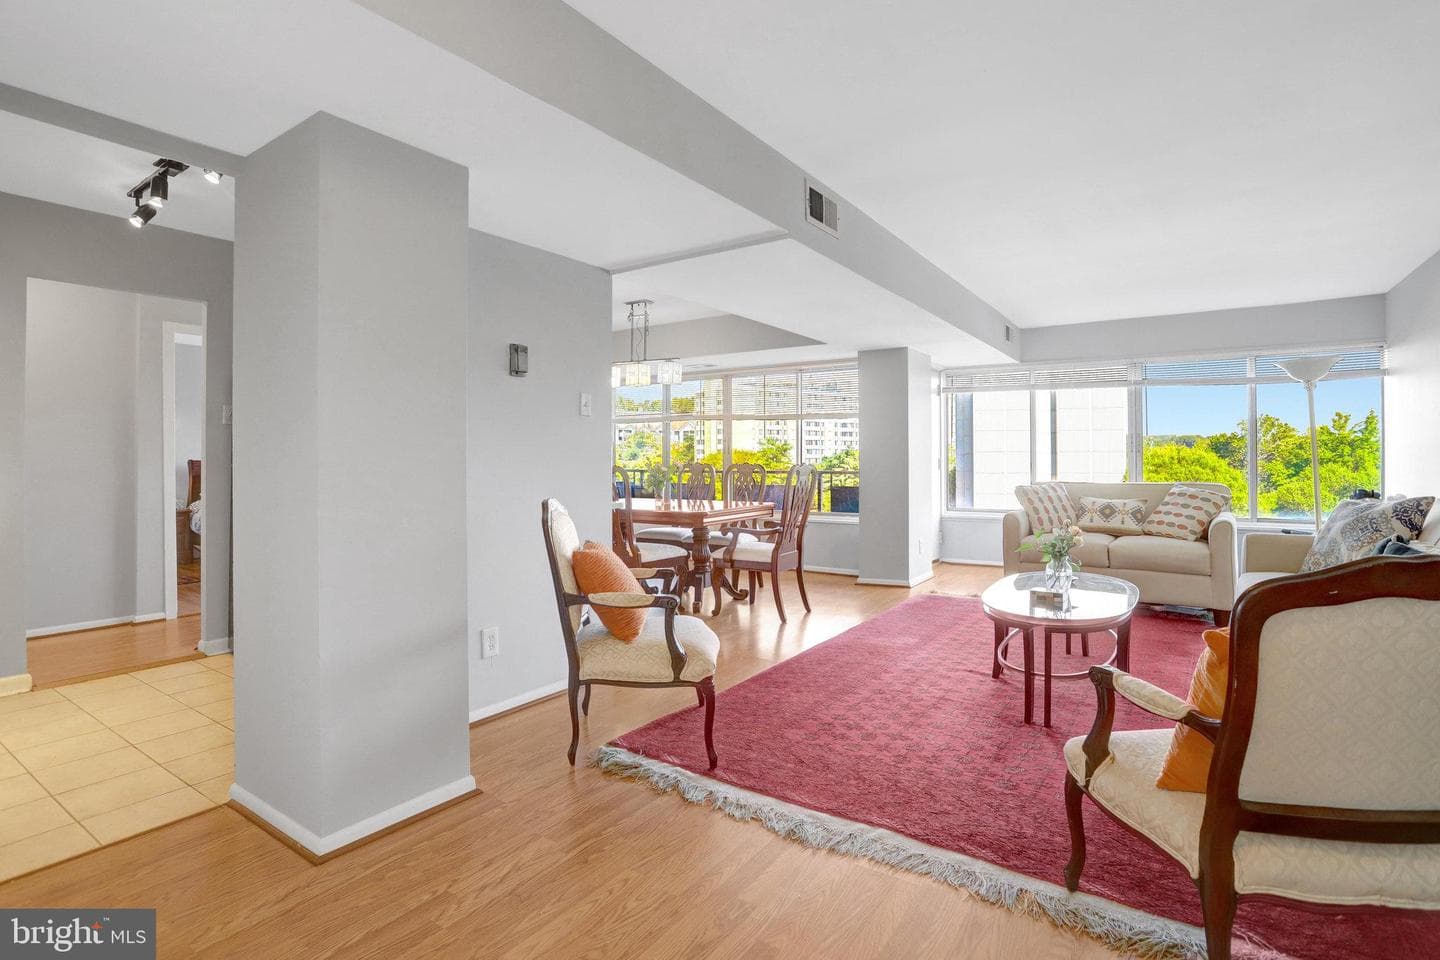
5340 Holmes Run Parkway #510
Alexandria, VA
$220K
Sold Jul 24, 2026 · Listed $225K
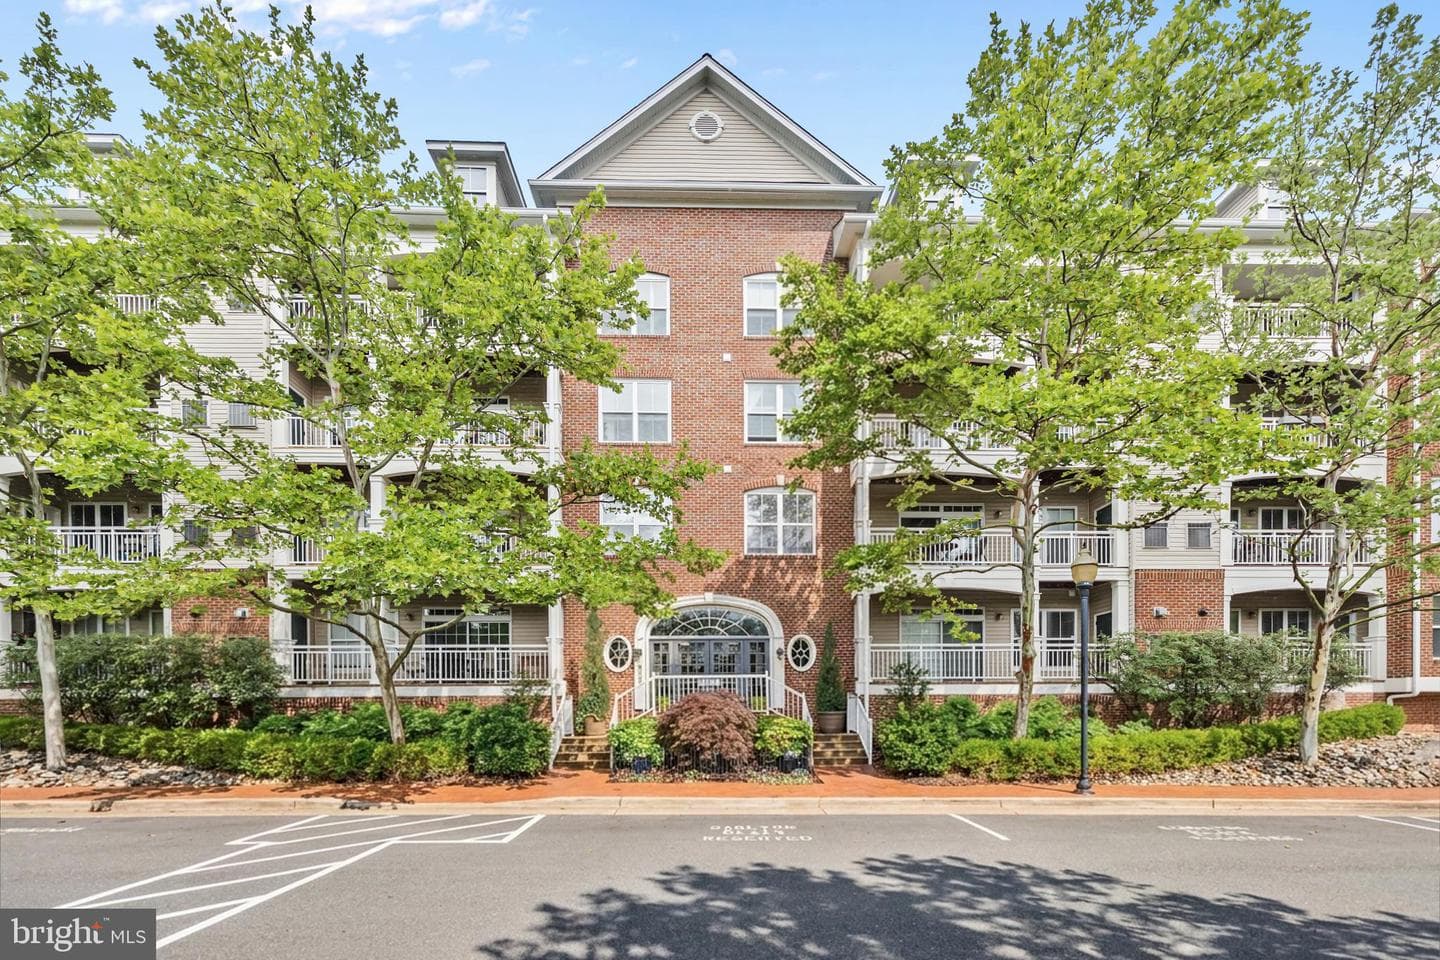
5112 Donovan Drive #107
Alexandria, VA
$530K
Sold Jul 24, 2026 · Listed $525K
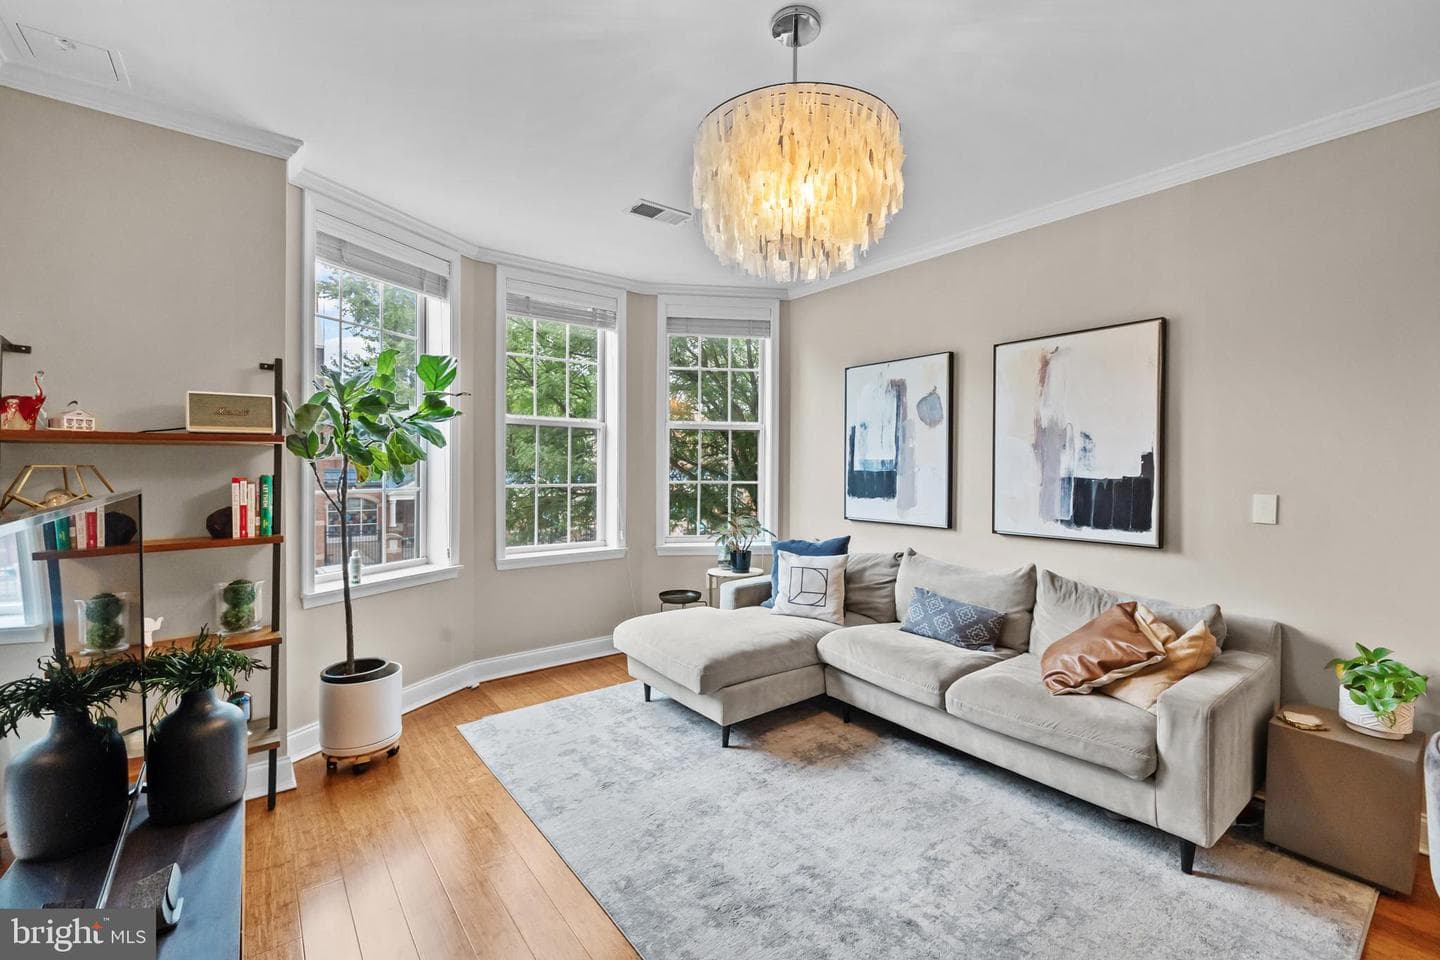
400 Cameron Station Boulevard #130
Alexandria, VA
$400K
Sold Jul 23, 2026 · Listed $405K
This home sale information is not to be construed as an appraisal and may not be used as such for any purpose. BRIGHT MLS is the (or a) provider of this home sale information and has compiled content from various sources. Some properties represented may not have actually sold due to reporting errors.
$1,305/mo
Est. · $199,990 list
The data relating to real estate for sale on this website appears in part through the BRIGHT Internet Data Exchange (IDX) program, a voluntary cooperative exchange of property listing data between licensed real estate brokerage firms in which Samson Properties participates, and is provided by BRIGHT through a licensing agreement. © 2026 Bright MLS, All Rights Reserved. Information deemed reliable but not guaranteed. The information provided by this website is for the personal, non-commercial use of consumers and may not be used for any purpose other than to identify prospective properties consumers may be interested in purchasing. Some properties which appear for sale on this website may no longer be available because they are under contract, have Closed or are no longer being offered for sale. Data last updated: 7/30/2026.


