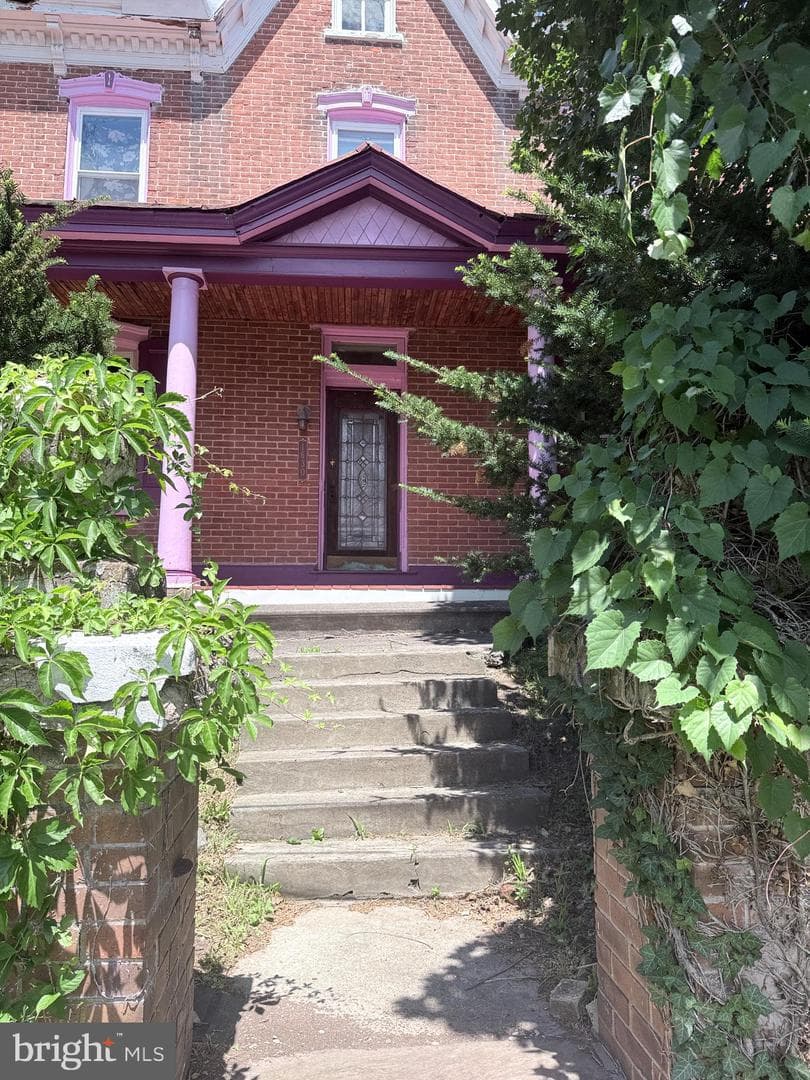
Newhouse
1/58
$5,523/mo
$839,9004bd·4ba·3,240sf
245 Sumner Court, Harleysville, PA 19438
Listing Courtesy of RE/MAX Central - Lansdale



Four bedrooms, 3.5 baths, and three finished levels across 3,400+ square feet, on a half acre backing to protected open space — a tree line that stays a tree line. Souderton Area School District. A two-story foyer, freshly painted, opens to living space with new carpet and updated flooring throughout. The island kitchen anchors the main level with granite counters and deep cabinetry, and a slider leads to the rear deck and its retractable awning, where the woods give you a backyard nobody looks into. Main-level laundry opens directly outside — genuinely useful for gardening, yard work, or let...
Listing updated: July 25, 2026 at 6:56 PM
Listed by:
Colleen Gular (267) 266-2084, RE/MAX 440 - Skippack
Source: Bright MLS · MLS #PAMC2185856
Est. monthly payment
Down payment
Based on $167,980 down (20% of list price), 6.85% interest rate, 30-year fixed. Insurance is an estimate. Actual costs may vary.
Rates provided by Mable Loans.
| Date | Event | Price |
|---|---|---|
| Jul 20, 2026 | Price reduced | $839,900(−$20,100) |
| Jun 29, 2026 | Listed for sale | $860,000 |
624 Westbourne Road, Harleysville, PA 19438
School district: Souderton Area
Souderton Area Senior
High School
Est. monthly payment
at 20% down · $839,900 list
Tour for free, no strings attached
Mable Loans · Equal Housing Lender
NMLS #1949497
Similar homes sold within 0.5 miles in the last 90 days.
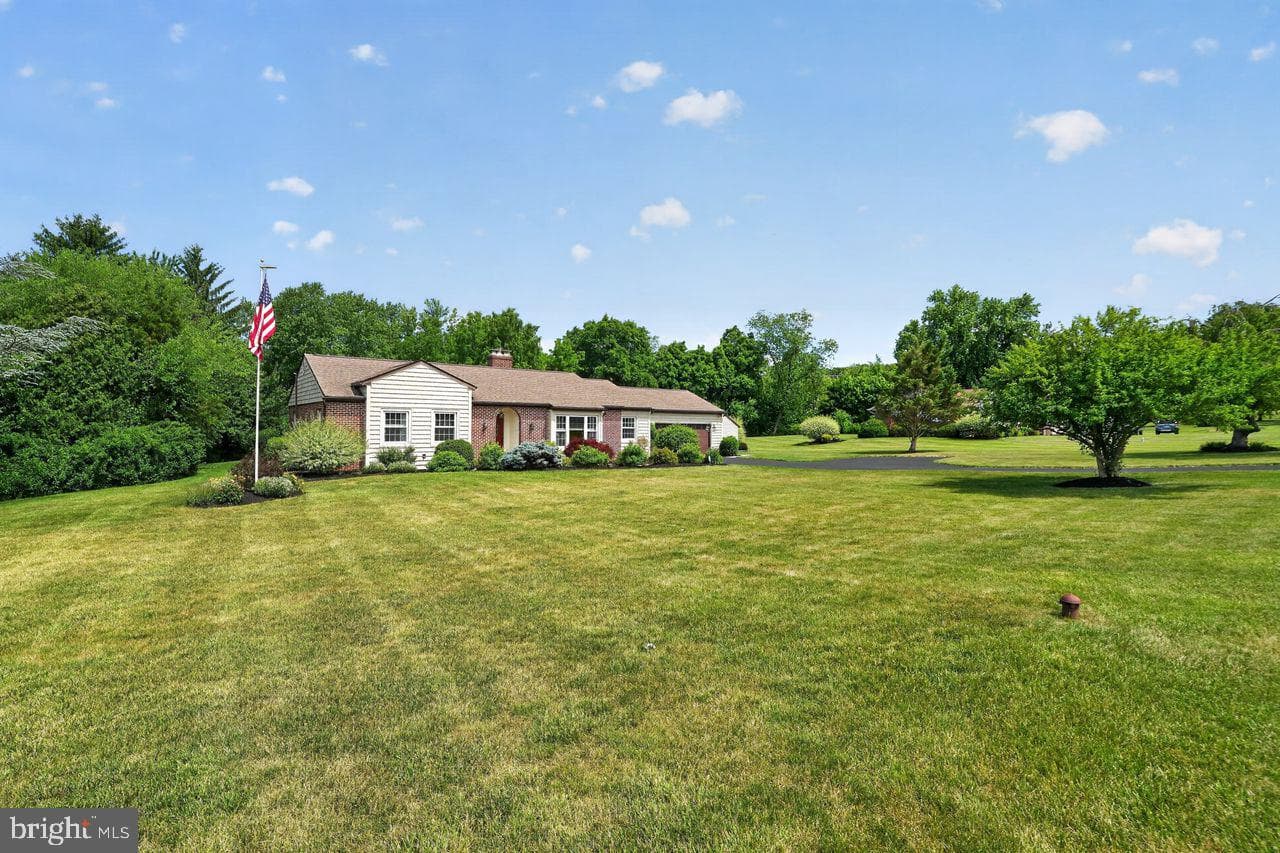
279 Carrie Lane
Harleysville, PA
$635K
Sold Jul 29, 2026 · Listed $535K
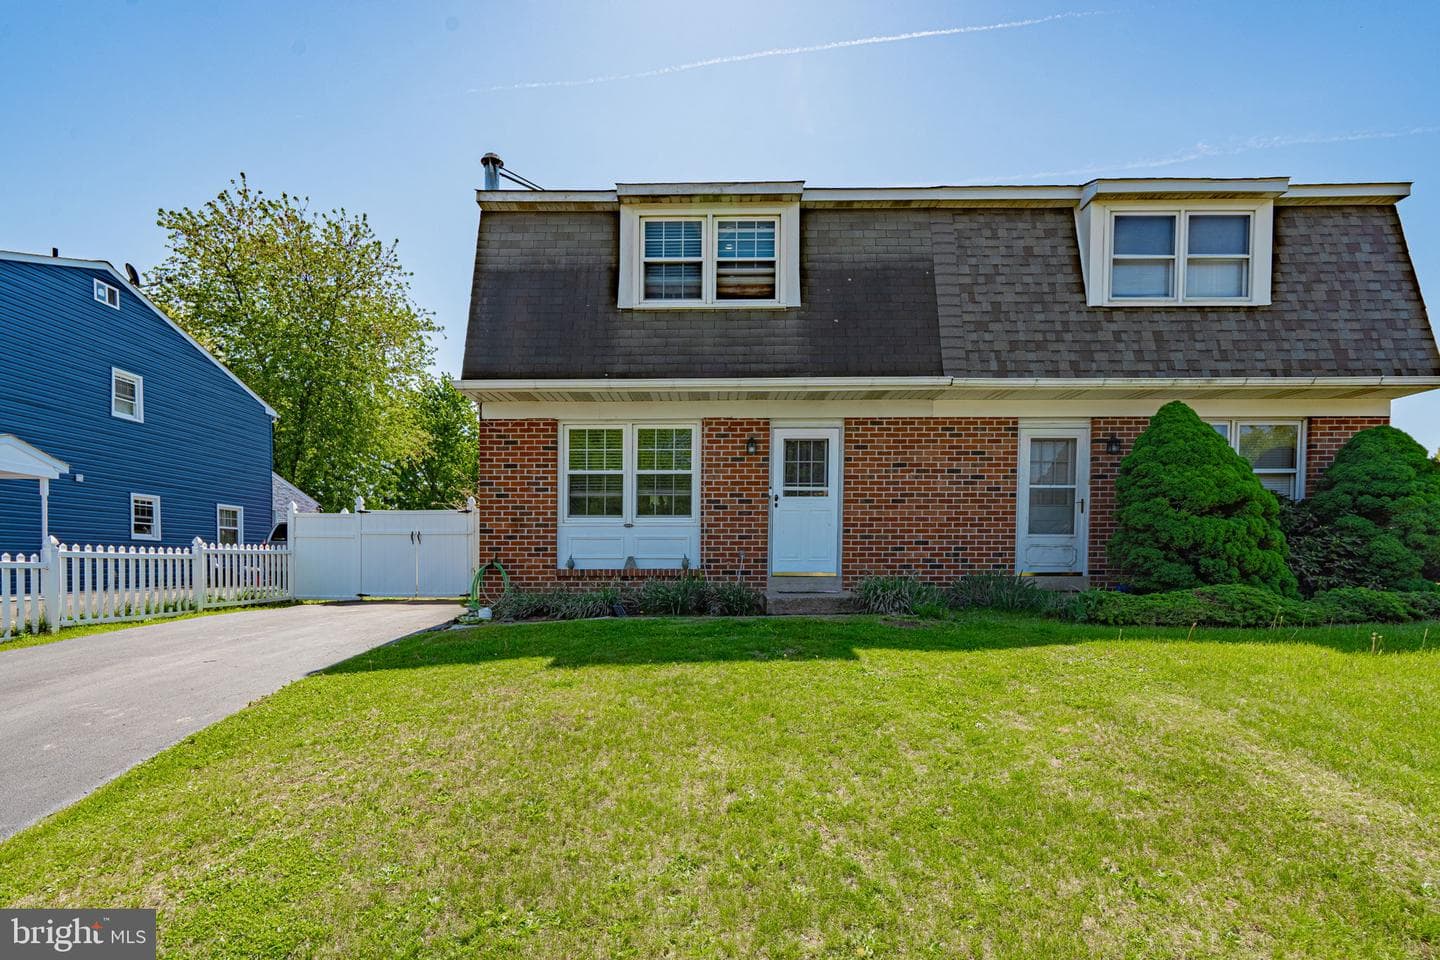
130 Ellen Way
Harleysville, PA
$390K
Sold Jun 15, 2026 · Listed $390K
This home sale information is not to be construed as an appraisal and may not be used as such for any purpose. BRIGHT MLS is the (or a) provider of this home sale information and has compiled content from various sources. Some properties represented may not have actually sold due to reporting errors.
$5,493/mo
Est. · $839,900 list
The data relating to real estate for sale on this website appears in part through the BRIGHT Internet Data Exchange (IDX) program, a voluntary cooperative exchange of property listing data between licensed real estate brokerage firms in which Samson Properties participates, and is provided by BRIGHT through a licensing agreement. © 2026 Bright MLS, All Rights Reserved. Information deemed reliable but not guaranteed. The information provided by this website is for the personal, non-commercial use of consumers and may not be used for any purpose other than to identify prospective properties consumers may be interested in purchasing. Some properties which appear for sale on this website may no longer be available because they are under contract, have Closed or are no longer being offered for sale. Data last updated: 7/30/2026.