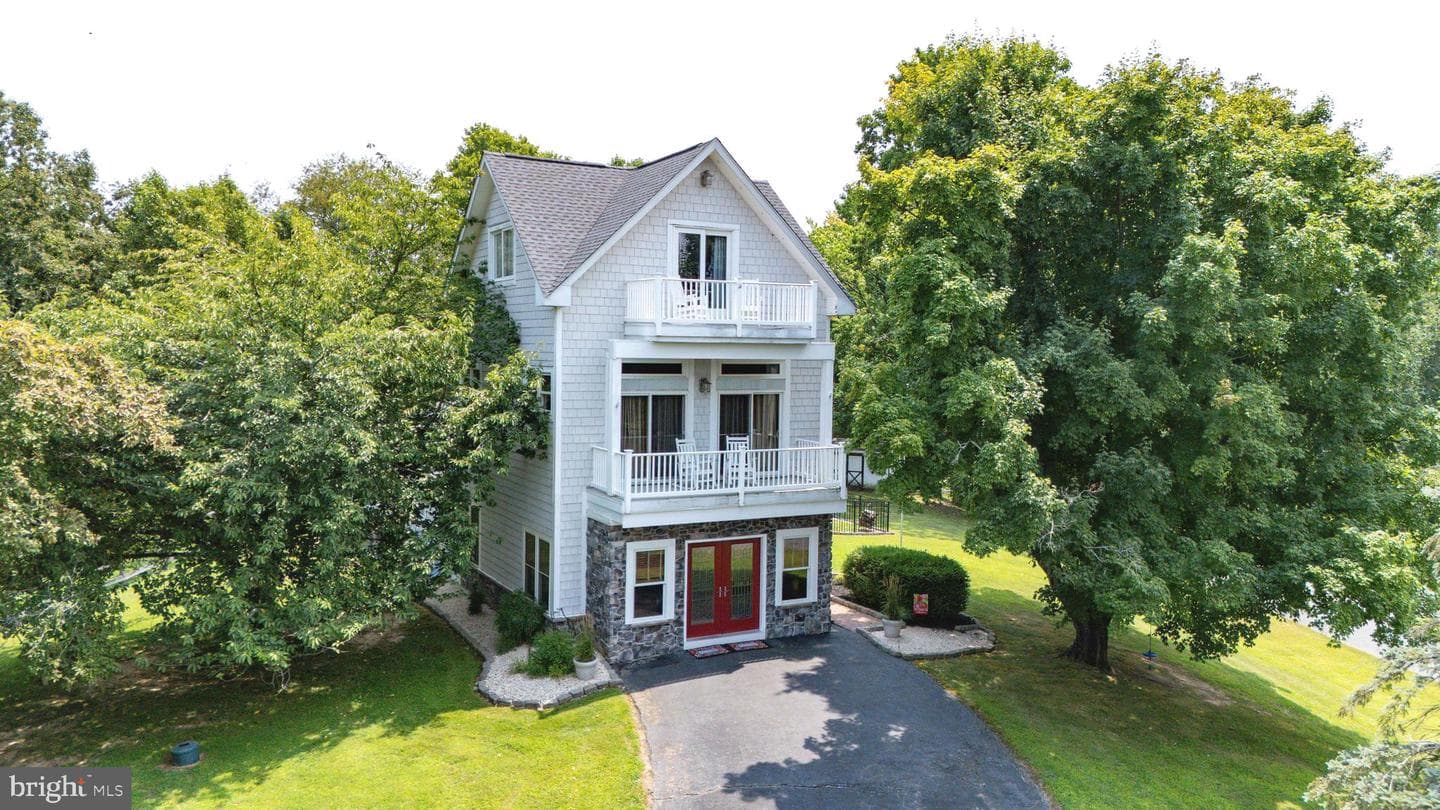
Newhouse
1/53
$3,847/mo
$585,0004bd·3ba·2,247sf
71 W Branch Circle, North East, MD 21901
Listing Courtesy of Integrity Real Estate



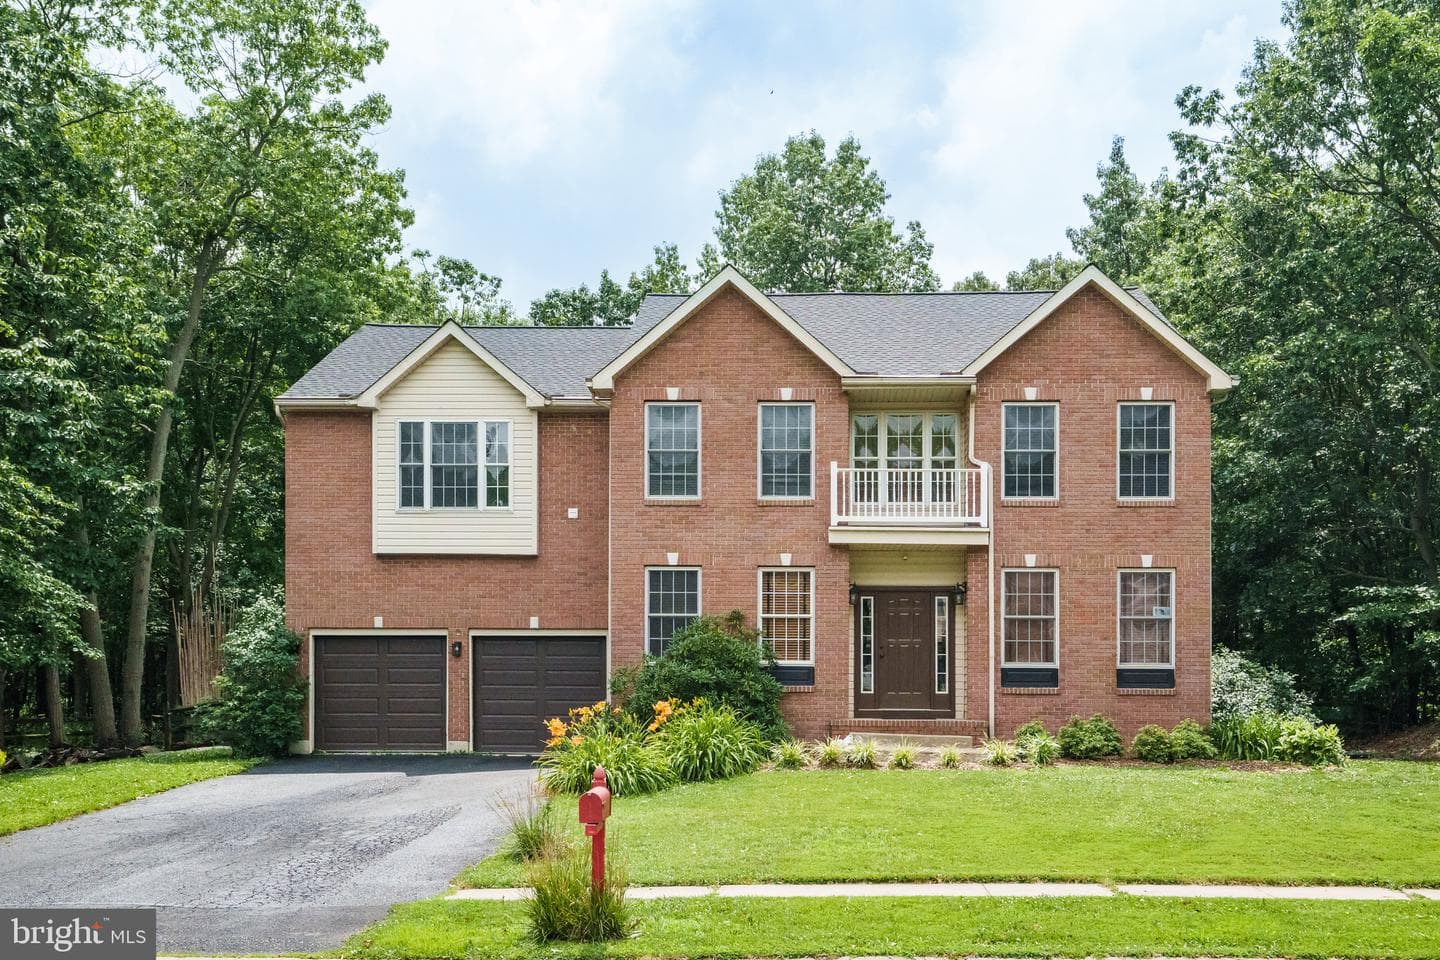
Welcome to this exceptional Waterford model offering over 4,800 square feet of total living space on a beautifully landscaped 0.32-acre lot backing to protected woods for outstanding privacy and peaceful views. This impressive 4-bedroom, 3.5-bath Colonial with a 2-car attached garage combines spacious living, elegant architectural details, and endless possibilities for future expansion. Step inside to a welcoming 2 story foyer highlighted by beautiful hardwood flooring that flows throughout much of the main level. The thoughtfully designed floor plan features formal living and dining rooms, ...
Listing updated: August 1, 2026 at 3:04 PM
Listed by:
Jim Bim (443) 463-6009, Winning Edge, Co-Listing Agent: Grant Bim (410) 300-6175, Winning Edge
Source: Bright MLS · MLS #MDCC2020800
Est. monthly payment
Down payment
Based on $120,000 down (20% of list price), 6.85% interest rate, 30-year fixed. Insurance is an estimate. Actual costs may vary.
Rates provided by Mable Loans.
| Date | Event | Price |
|---|---|---|
| Mar 23, 2026 | Listed for sale | $600,000 |
| Aug 25, 2025 | Sold | $565,000 |
128 Bay Club Parkway, North East, MD 21901
School district: Cecil County Public Schools
Elk Neck
Elementary School
North East
Middle School
North East
High School
Est. monthly payment
at 20% down · $600,000 list
Tour for free, no strings attached
Mable Loans · Equal Housing Lender
NMLS #1949497
Similar homes sold within 0.5 miles in the last 90 days.
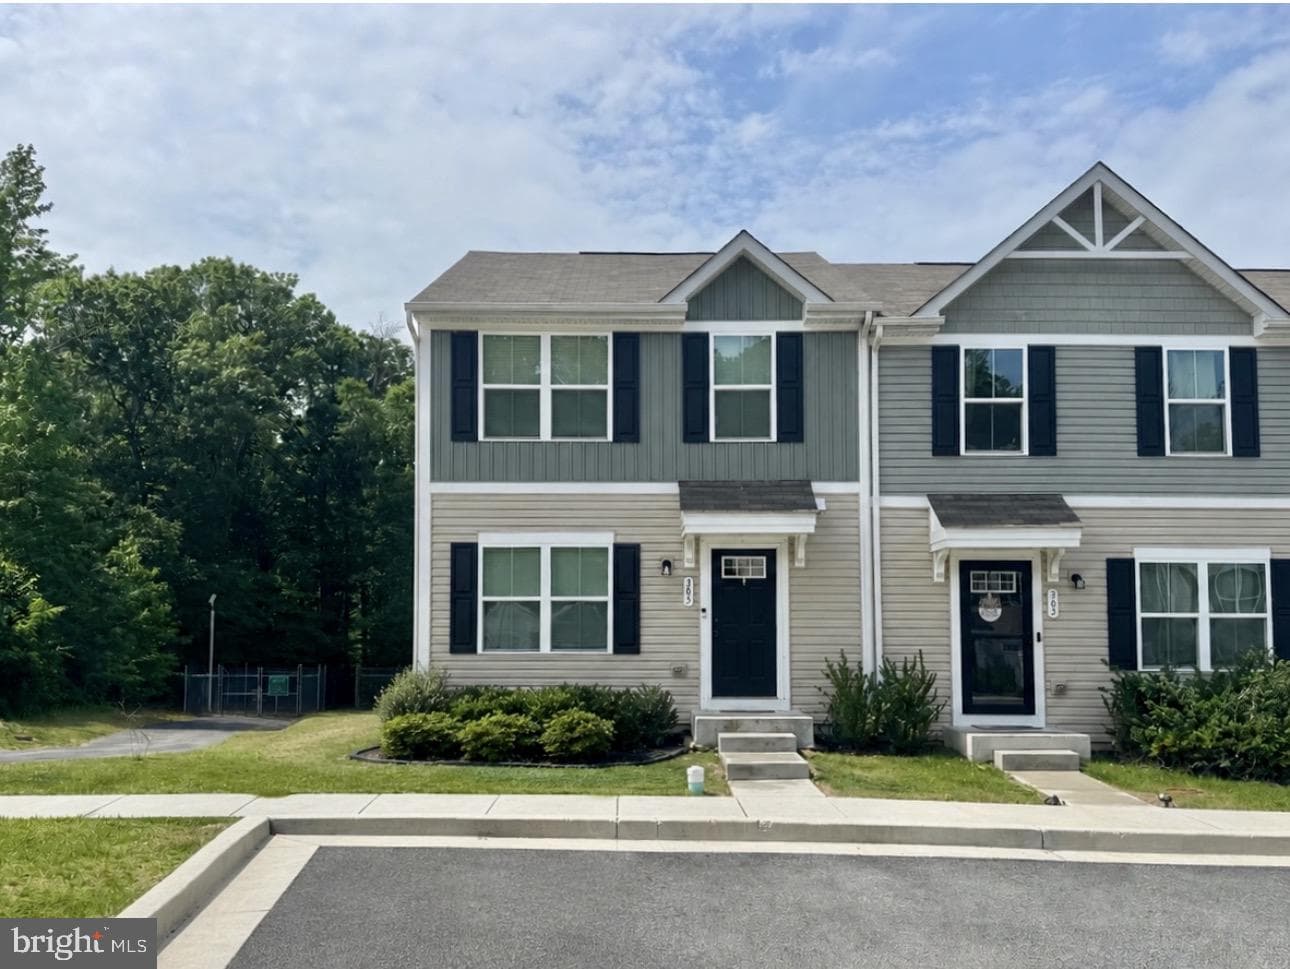
305 Tournament Circle
North East, MD
$315K
Sold Jul 20, 2026 · Listed $305K
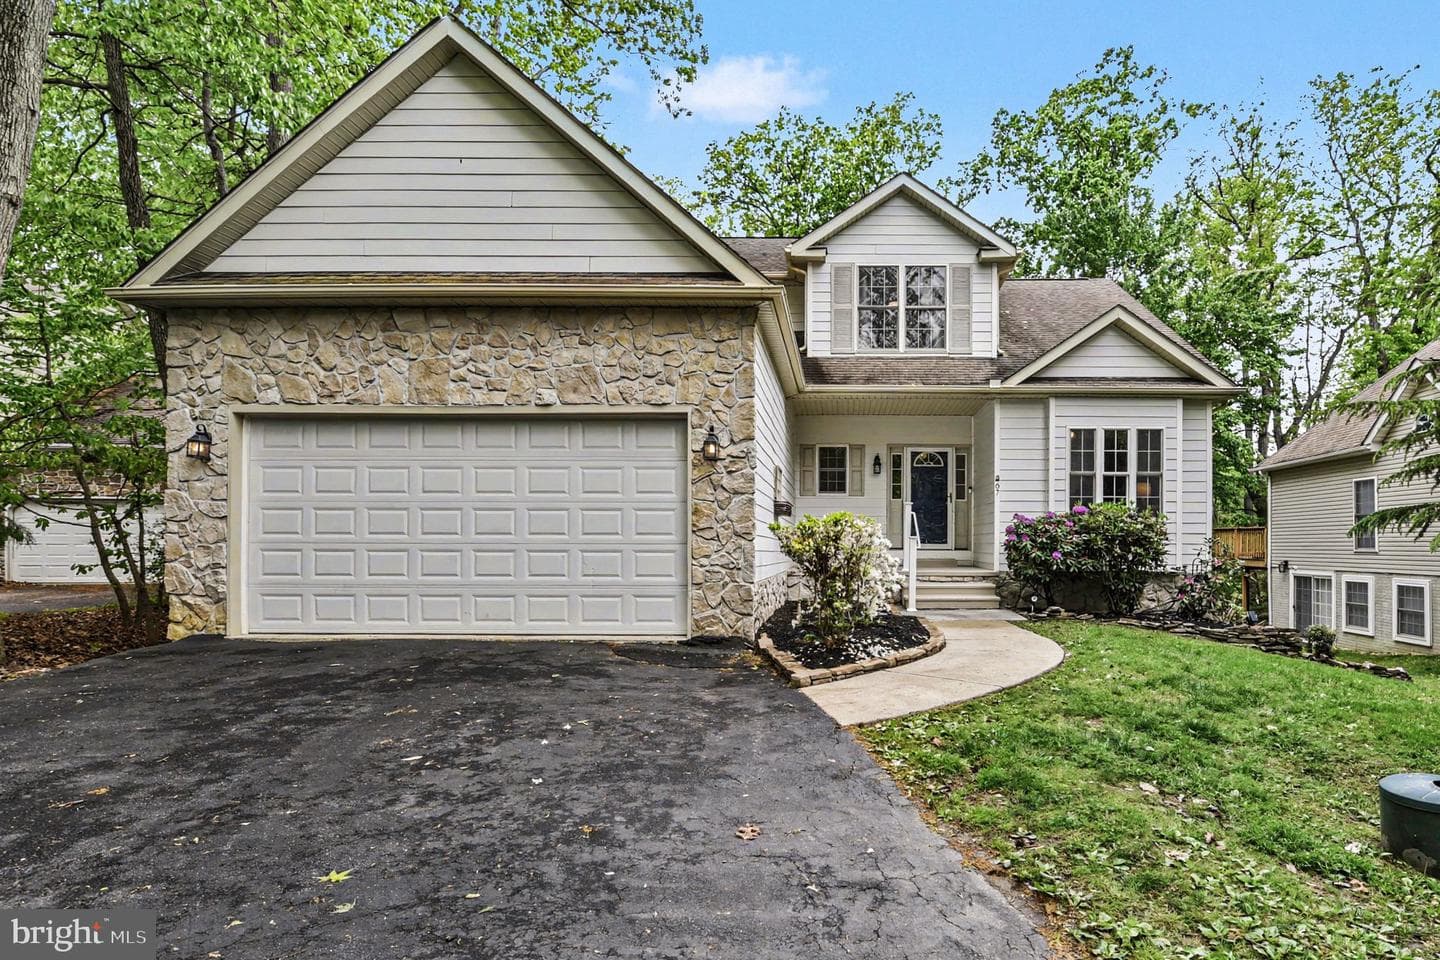
67 Yarmouth Lane
North East, MD
$500K
Sold Jul 1, 2026 · Listed $500K
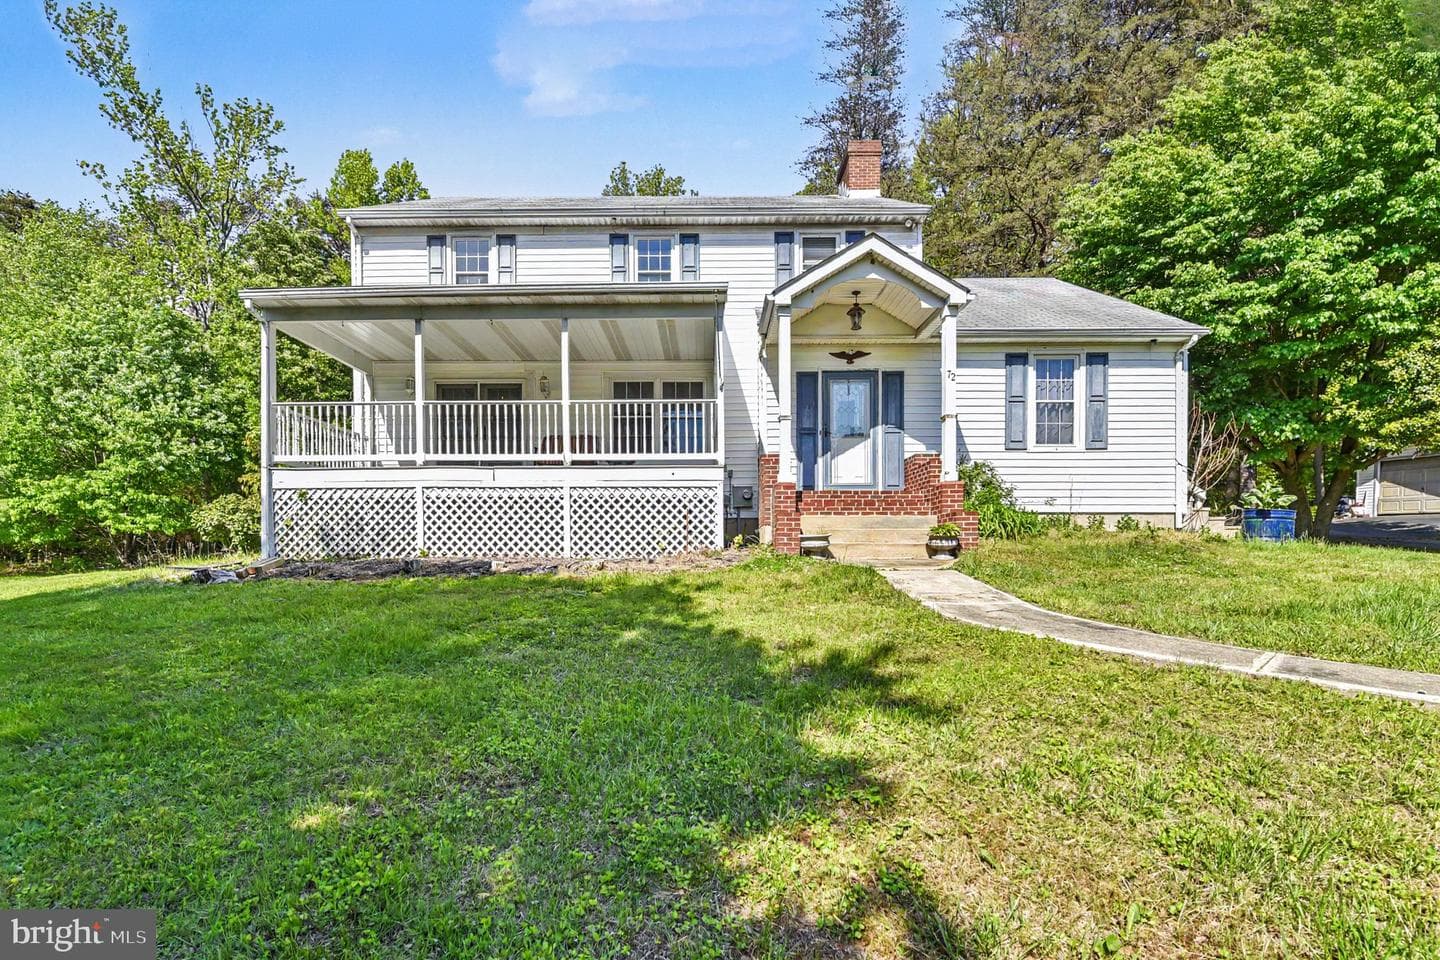
72 Shady Beach Road
North East, MD
$630K
Sold Jun 30, 2026 · Listed $600K
This home sale information is not to be construed as an appraisal and may not be used as such for any purpose. BRIGHT MLS is the (or a) provider of this home sale information and has compiled content from various sources. Some properties represented may not have actually sold due to reporting errors.
$3,757/mo
Est. · $600,000 list
The data relating to real estate for sale on this website appears in part through the BRIGHT Internet Data Exchange (IDX) program, a voluntary cooperative exchange of property listing data between licensed real estate brokerage firms in which Samson Properties participates, and is provided by BRIGHT through a licensing agreement. © 2026 Bright MLS, All Rights Reserved. Information deemed reliable but not guaranteed. The information provided by this website is for the personal, non-commercial use of consumers and may not be used for any purpose other than to identify prospective properties consumers may be interested in purchasing. Some properties which appear for sale on this website may no longer be available because they are under contract, have Closed or are no longer being offered for sale. Data last updated: 8/2/2026.