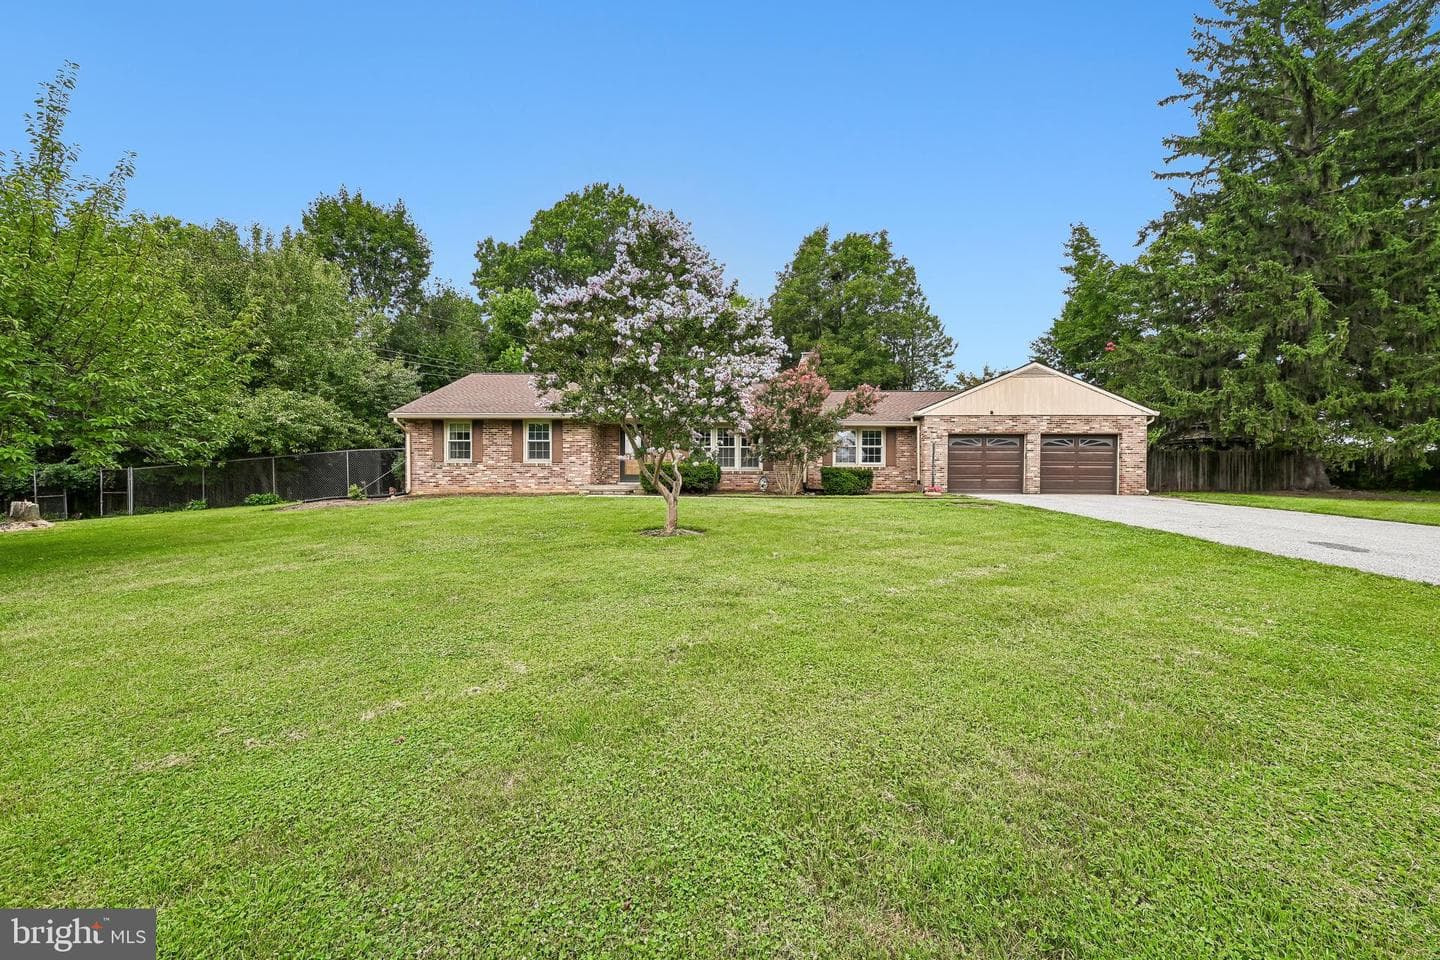
open: Sun 2-4pm (8/2)
Newtownhouse
1/67
$2,663/mo
$405,0003bd·4ba·1,856sf
7128 Collinsworth Place, Frederick, MD 21703
Listing Courtesy of EXP Realty, LLC



Opportunity Awaits! This solid 3-bedroom, 1-full-bath Cape Cod is full of potential and ready for your personal touch. Situated on a desirable corner lot in a fantastic location, this home offers great bones, a spacious layout, and endless possibilities for renovation or investment. Enjoy a large backyard that's perfect for entertaining, gardening, or future outdoor living, along with the convenience of a two-car attached garage. Whether you're a first-time buyer looking to build equity or an investor searching for your next project, this property is one you won't want to miss. Located just ...
Listing updated: July 29, 2026 at 12:07 AM
Listed by:
Brenda K Myers (443) 398-4492, RE/MAX Results
Source: Bright MLS · MLS #MDFR2085152
Est. monthly payment
Down payment
Based on $86,000 down (20% of list price), 6.85% interest rate, 30-year fixed. Insurance is an estimate. Actual costs may vary.
Rates provided by Mable Loans.
| Date | Event | Price |
|---|---|---|
| Jul 29, 2026 | Listed for sale | $430,000 |
118 W 14th Street, Frederick, MD 21701
School district: Frederick County Public Schools
North Frederick
Elementary School
Monocacy
Middle School
Gov. Thomas Johnson
High School
Est. monthly payment
at 20% down · $430,000 list
Tour for free, no strings attached
Mable Loans · Equal Housing Lender
NMLS #1949497
Similar homes sold within 0.5 miles in the last 90 days.
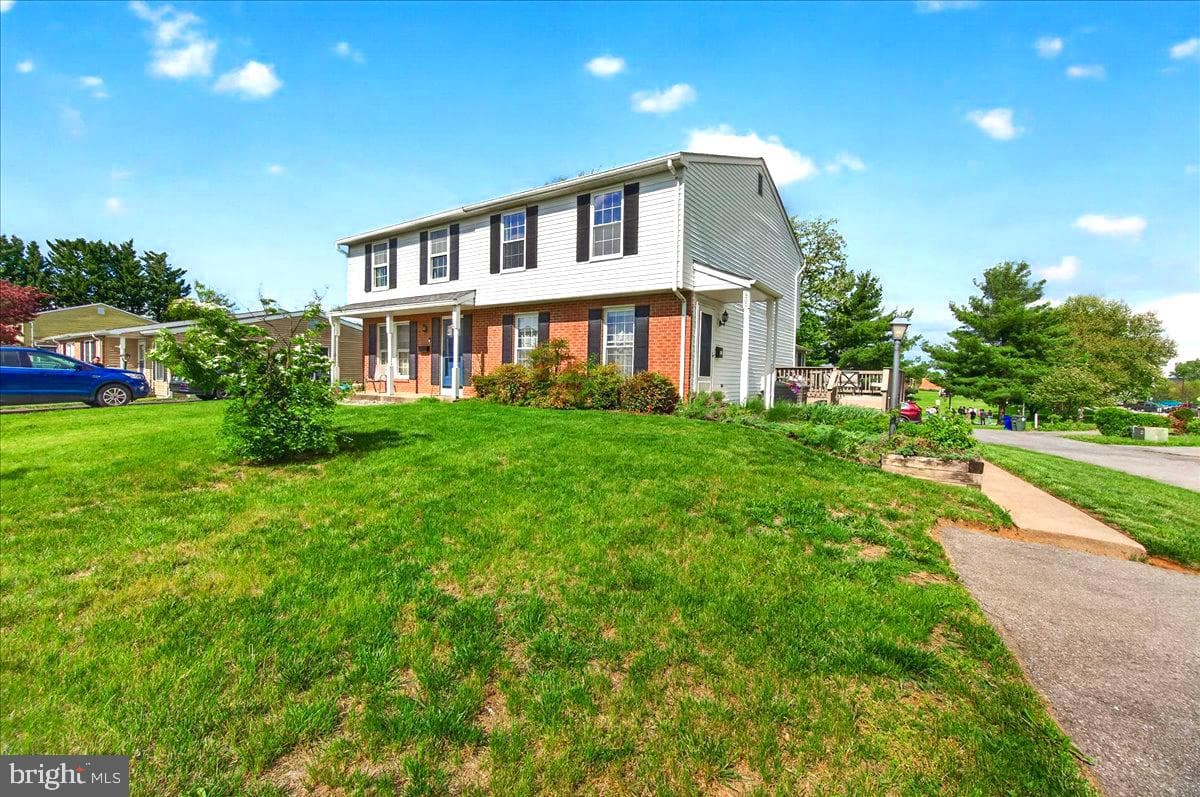
431 Heather Ridge Drive
Frederick, MD
$310K
Sold Jul 15, 2026 · Listed $309K
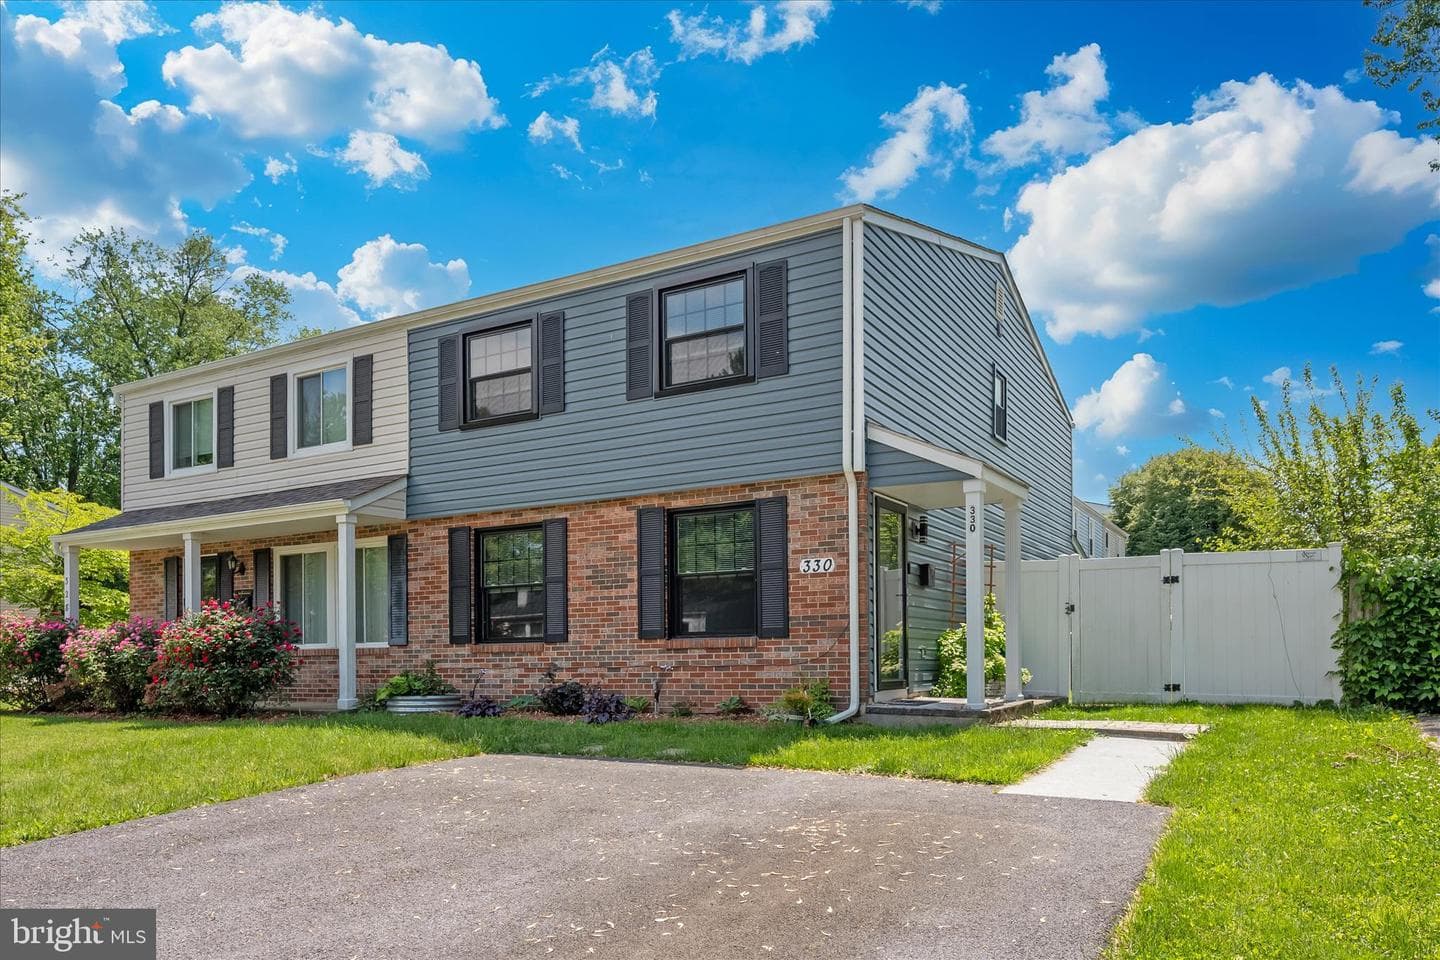
330 Heather Ridge Drive
Frederick, MD
$310K
Sold Jul 6, 2026 · Listed $308K
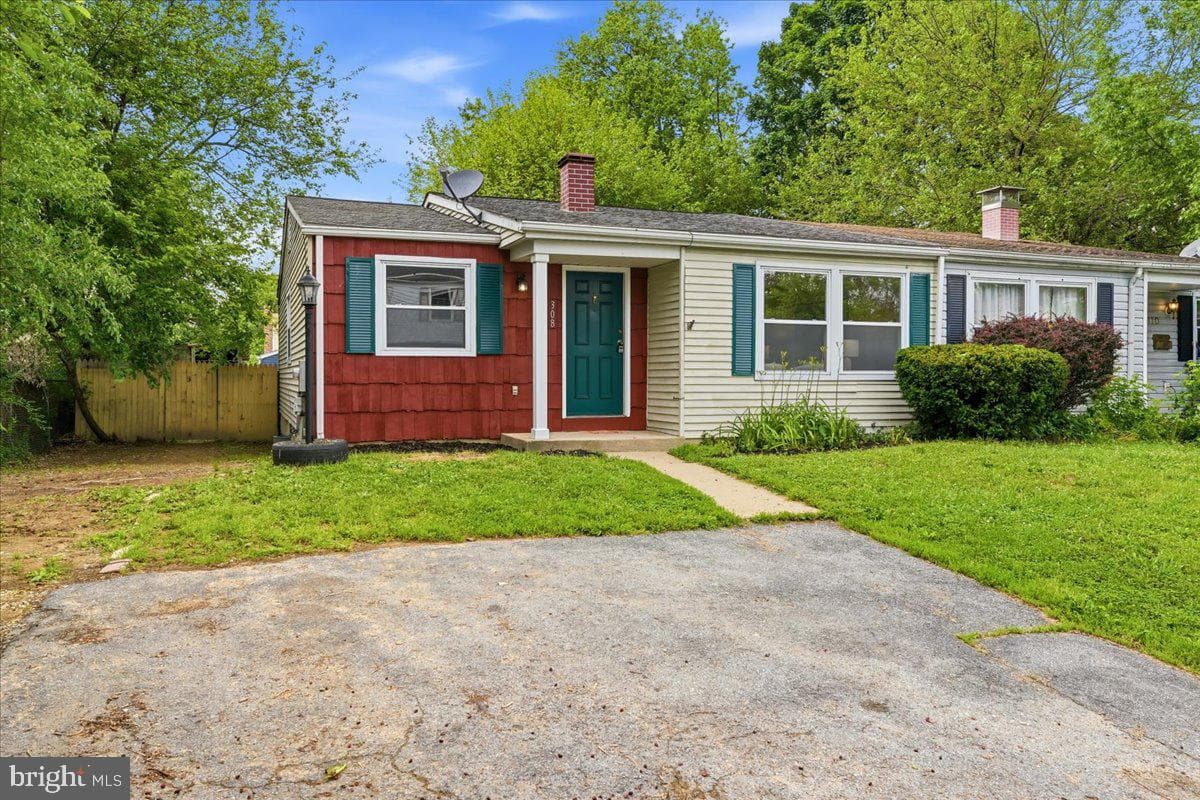
308 Heather Ridge Drive
Frederick, MD
$335K
Sold Jul 2, 2026 · Listed $329K
This home sale information is not to be construed as an appraisal and may not be used as such for any purpose. BRIGHT MLS is the (or a) provider of this home sale information and has compiled content from various sources. Some properties represented may not have actually sold due to reporting errors.
$2,899/mo
Est. · $430,000 list
The data relating to real estate for sale on this website appears in part through the BRIGHT Internet Data Exchange (IDX) program, a voluntary cooperative exchange of property listing data between licensed real estate brokerage firms in which Samson Properties participates, and is provided by BRIGHT through a licensing agreement. © 2026 Bright MLS, All Rights Reserved. Information deemed reliable but not guaranteed. The information provided by this website is for the personal, non-commercial use of consumers and may not be used for any purpose other than to identify prospective properties consumers may be interested in purchasing. Some properties which appear for sale on this website may no longer be available because they are under contract, have Closed or are no longer being offered for sale. Data last updated: 7/30/2026.