open: Sun 12-3pm (8/2)
Newtownhouse
1/2
$3,287/mo
$499,9003bd·3ba·2,320sf
5043 Macdonough Place, Frederick, MD 21703
Listing Courtesy of Samson Properties



Saturday, August 1
12-2pm
Enter neighborhood from Brengle Dr. Turn right on Holden Rd. Turn left on Blandwood Rd. Please note - GPS directs you to Shirez Alley which is the location of the garage, not the front door. Street parking on Blandwood Rd. Front door faces courtyard. No street parking in front of the townhome.
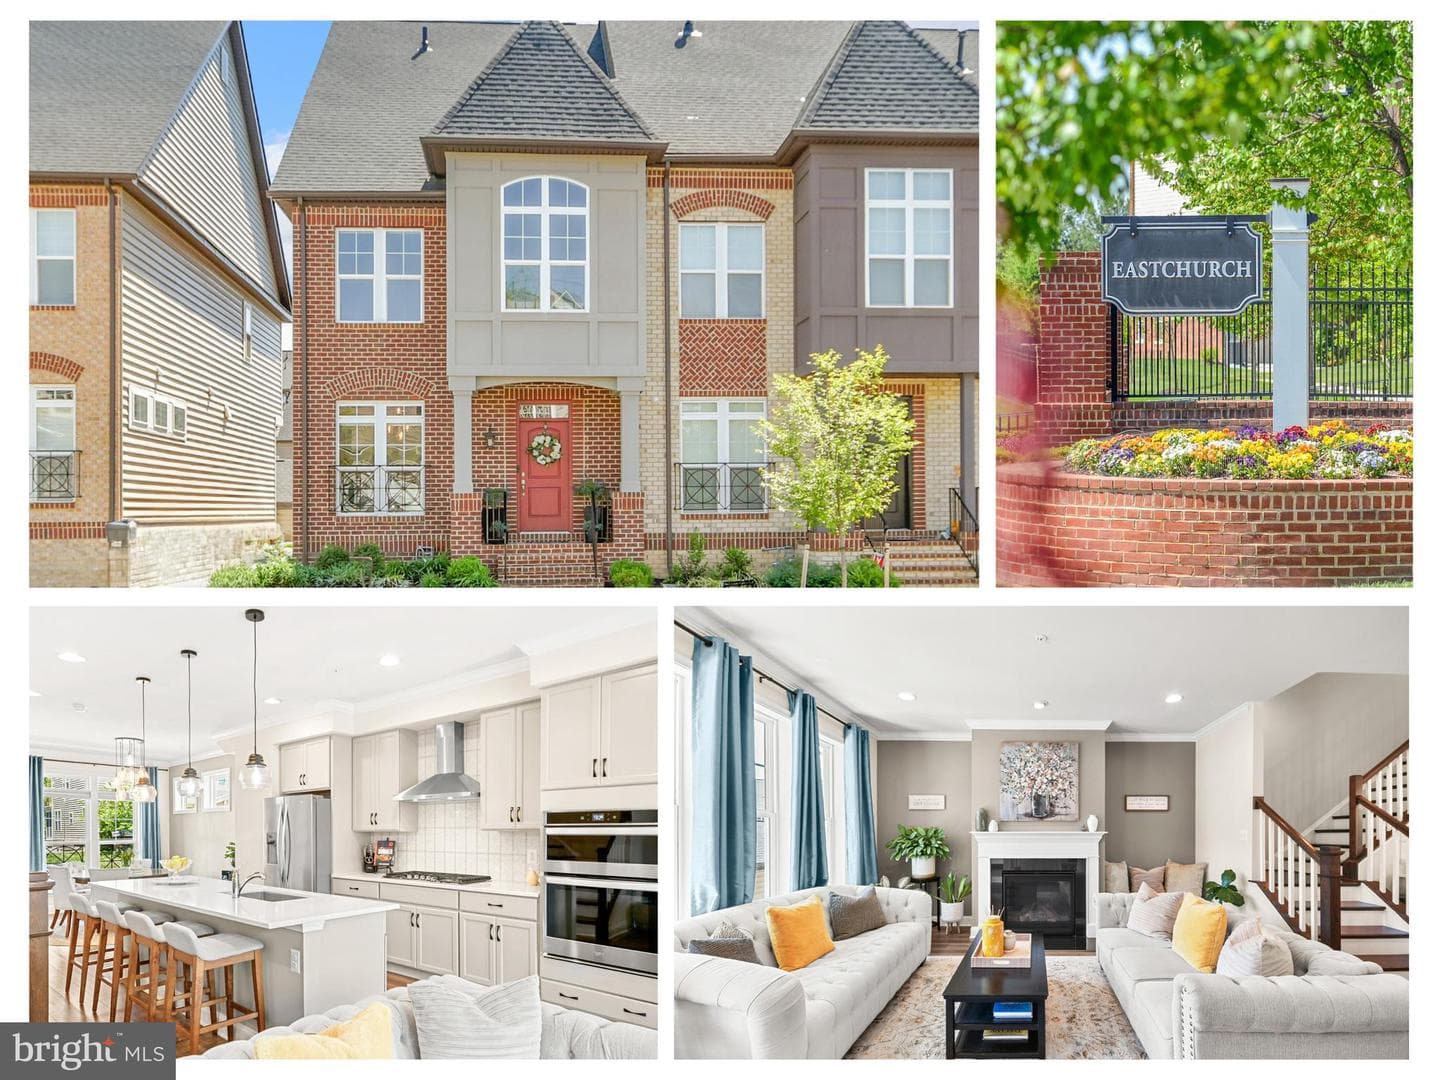
Stone front, end unit townhome in Eastchurch! Premium location overlooking open space. Covered front entry, attached 2-car garage, hardwood stairs and hardwood flooring through main living area! Main living area showcases gourmet kitchen, dining room, powder room, and spacious family room with gas fireplace and atrium door to deck. Kitchen features expansive island with pendant lights, ceramic farm sink, granite counters, tiled backsplash, stainless steel appliances, bar area and pantry closet . Upper level includes primary bedroom with tray ceiling, ceiling fan, and two walk-in closets. En-s...
Listing updated: July 29, 2026 at 11:39 AM
Listed by:
Kimberly Hotaling (301) 788-5099, RE/MAX Results
Source: Bright MLS · MLS #MDFR2085226
Est. monthly payment
Down payment
Based on $101,000 down (20% of list price), 6.85% interest rate, 30-year fixed. Insurance is an estimate. Actual costs may vary.
Rates provided by Mable Loans.
| Date | Event | Price |
|---|---|---|
| Jul 25, 2026 | Listed for sale | $505,000 |
| Nov 19, 2021 | Sold | $440,000 |
640 Blandwood Road, Frederick, MD 21701
School district: Frederick County Public Schools
Spring Ridge
Elementary School
Gov. Thomas Johnson
Middle School
Gov. Thomas Johnson
High School
Est. monthly payment
at 20% down · $505,000 list
Tour for free, no strings attached
Mable Loans · Equal Housing Lender
NMLS #1949497
Similar homes sold within 0.5 miles in the last 90 days.
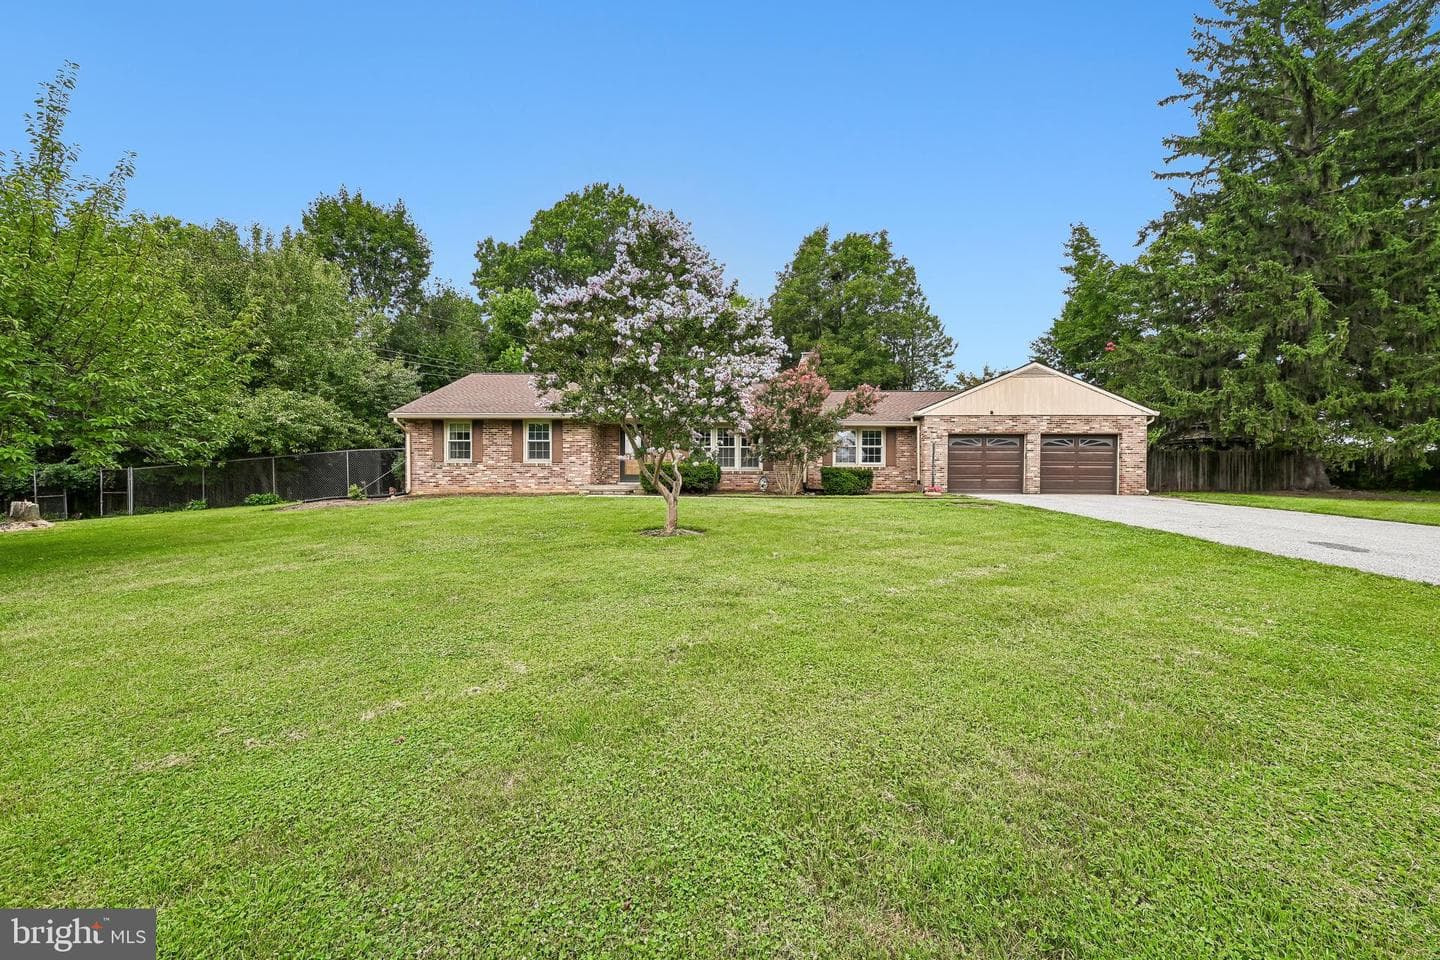
933 Holden Road
Frederick, MD
$700K
Sold Jul 24, 2026 · Listed $700K
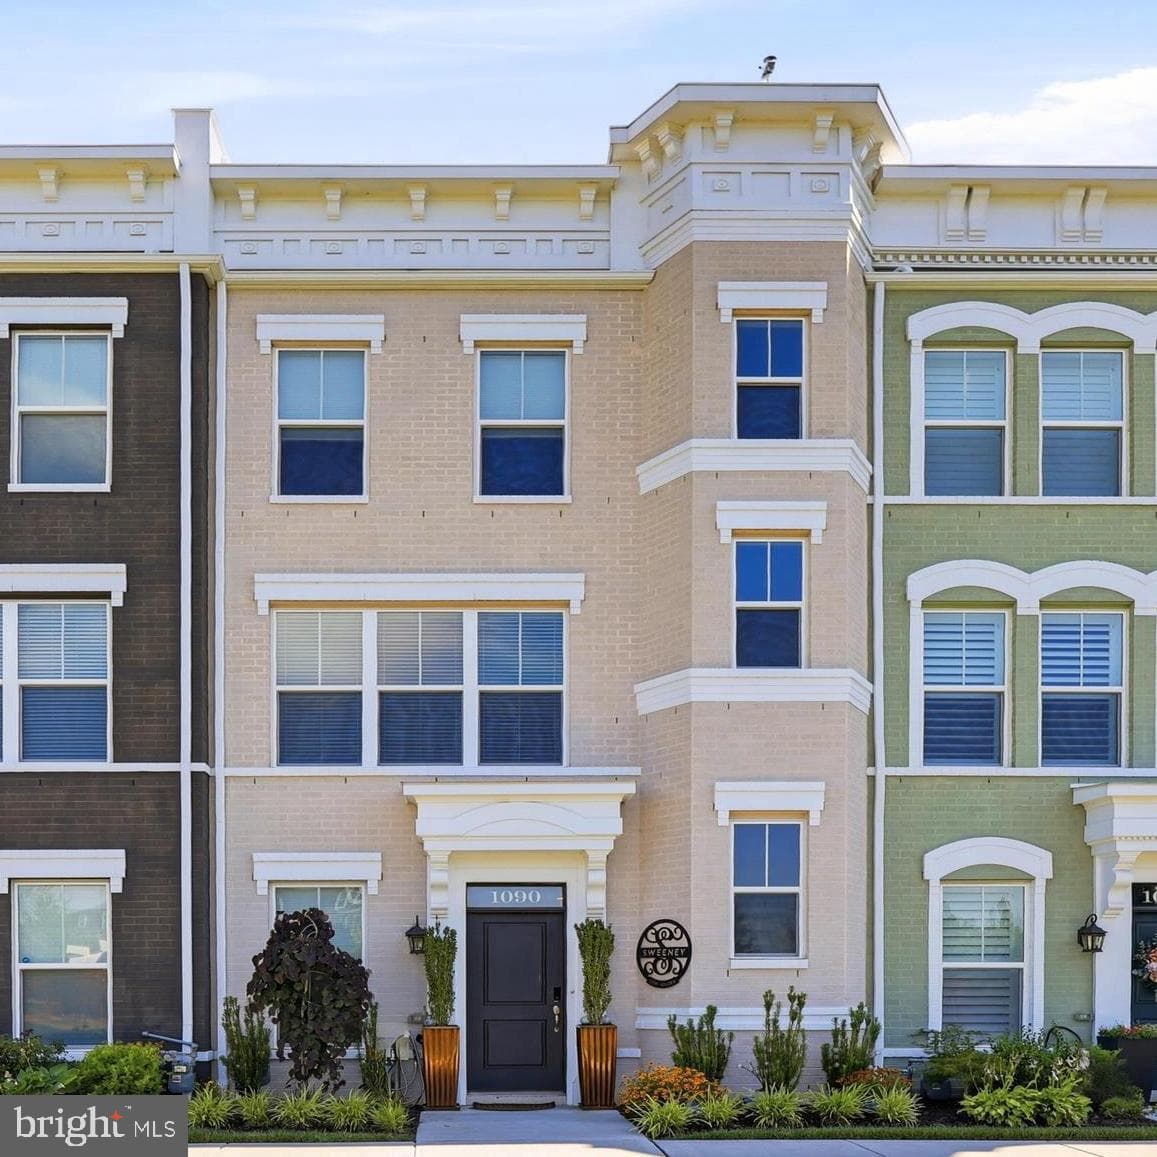
1090 Holden Road
Frederick, MD
$600K
Sold Jul 7, 2026 · Listed $600K
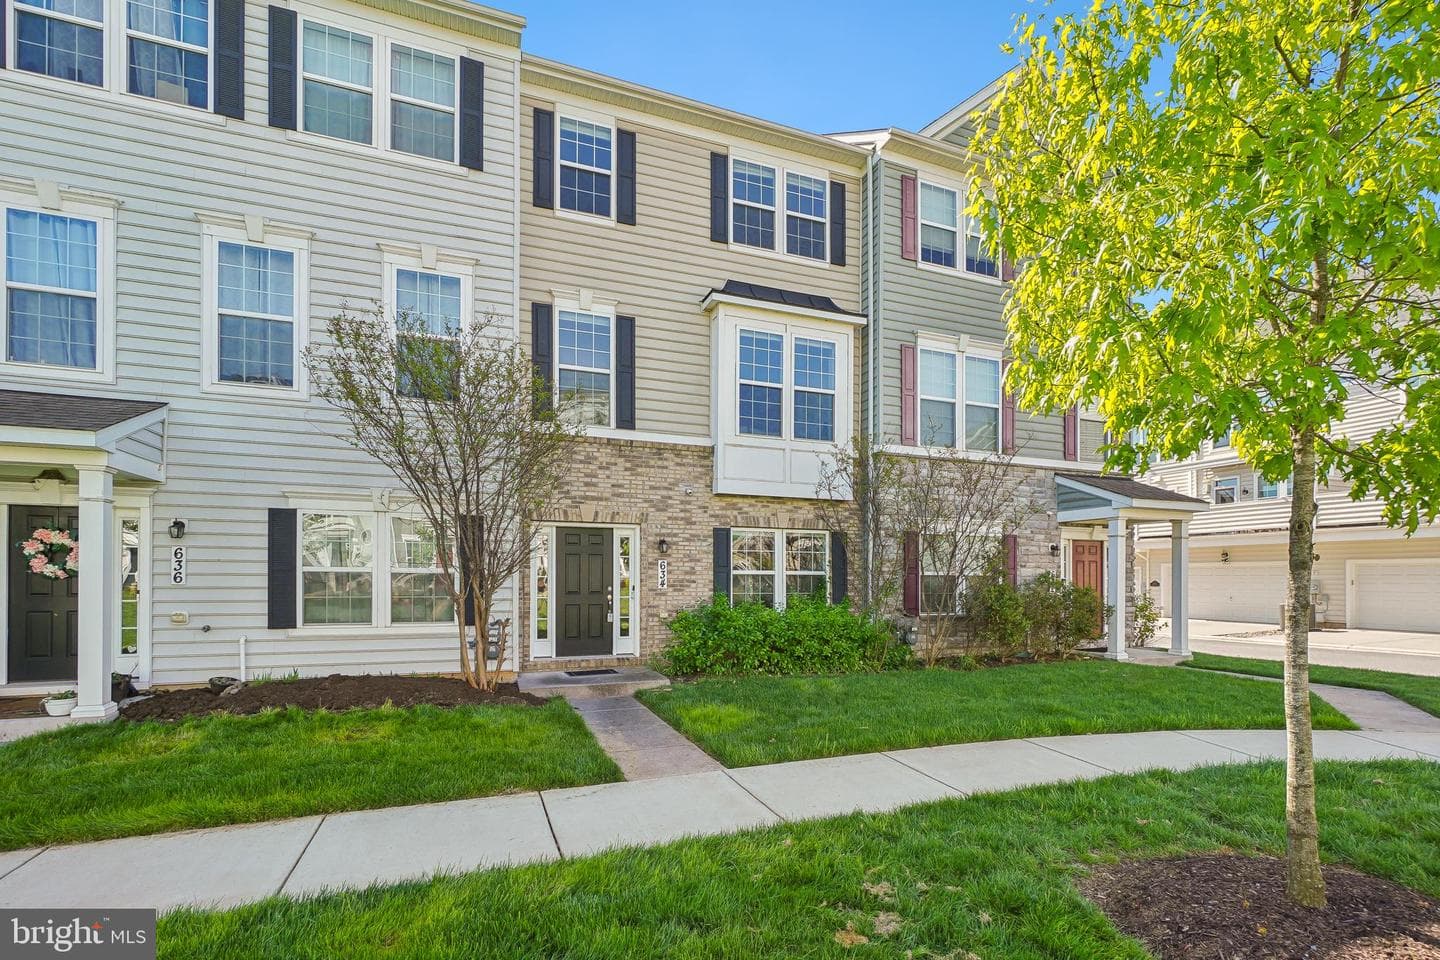
634 Blandwood Road
Frederick, MD
$490K
Sold Jul 2, 2026 · Listed $495K
This home sale information is not to be construed as an appraisal and may not be used as such for any purpose. BRIGHT MLS is the (or a) provider of this home sale information and has compiled content from various sources. Some properties represented may not have actually sold due to reporting errors.
$3,600/mo
Est. · $505,000 list
The data relating to real estate for sale on this website appears in part through the BRIGHT Internet Data Exchange (IDX) program, a voluntary cooperative exchange of property listing data between licensed real estate brokerage firms in which Samson Properties participates, and is provided by BRIGHT through a licensing agreement. © 2026 Bright MLS, All Rights Reserved. Information deemed reliable but not guaranteed. The information provided by this website is for the personal, non-commercial use of consumers and may not be used for any purpose other than to identify prospective properties consumers may be interested in purchasing. Some properties which appear for sale on this website may no longer be available because they are under contract, have Closed or are no longer being offered for sale. Data last updated: 7/30/2026.