
open: Sat 11am-1pm (8/1)
Newhouse
1/43
$10,185/mo
$1,549,0005bd·5ba·3,761sf
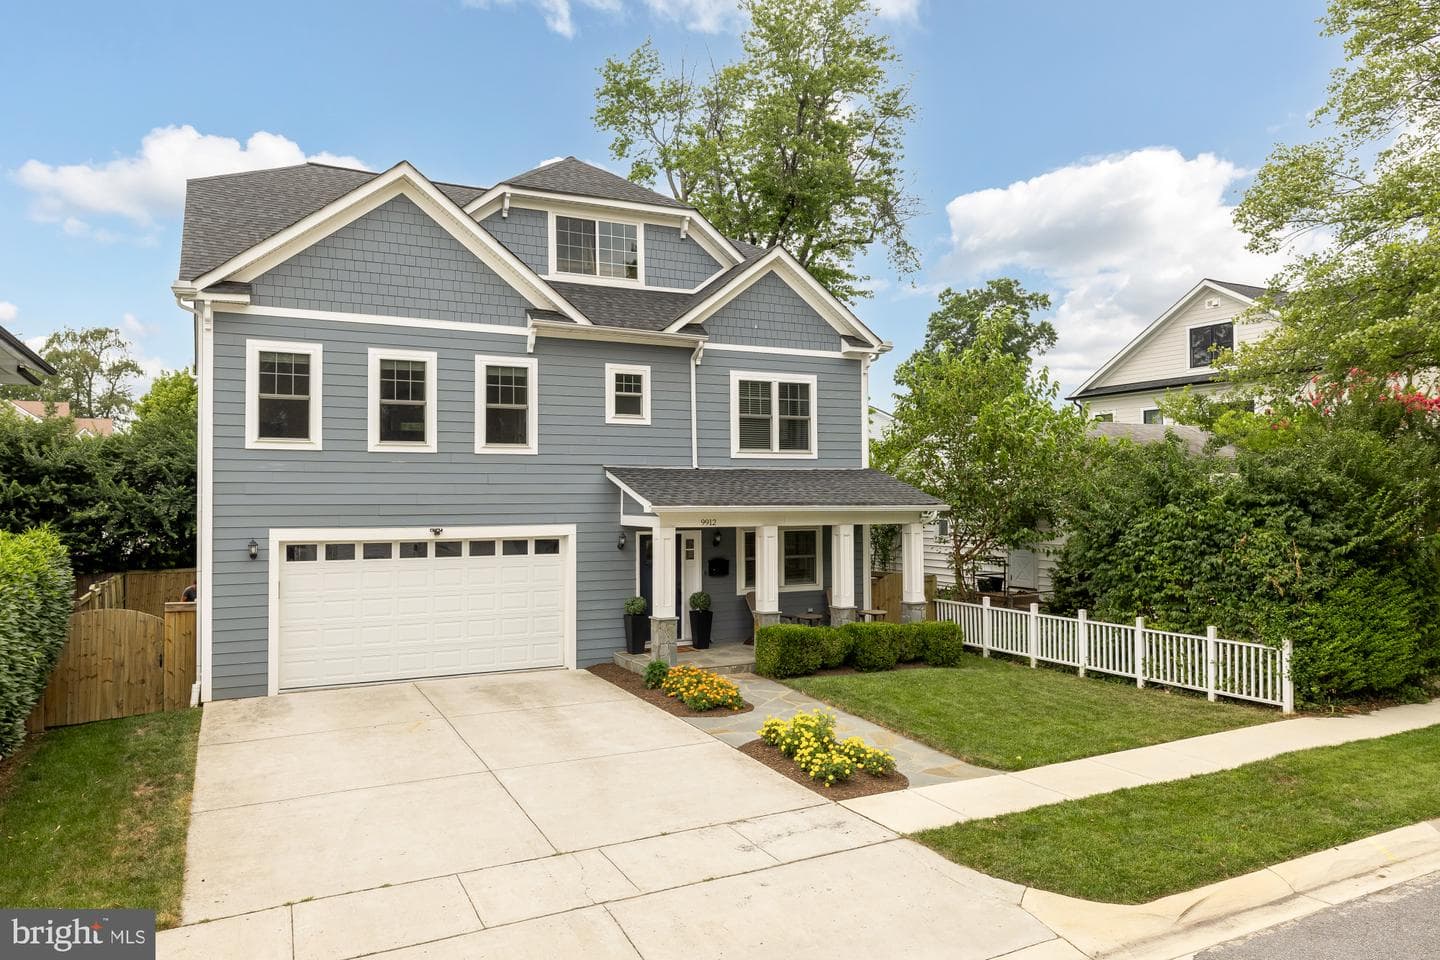
9912 Montauk Avenue, Bethesda, MD 20817
Listing Courtesy of Compass



HAVE A DESIRE TO LIVE IN THE ASHBURTON SUBDIVISION? Come See the BEST OF BETHESDA -- FRESH PAINT, FRESH SEALED HARDWOODS, NEW CARPET, FRESH LANDSCAPING, READY TO GO +++More Pictures Coming Soon - This is a 6 bed 5.5 Baths custom built home First Time to Market - Lots of Details and features - Stroll out the the inviting front porch and relax with your morning coffee, Enjoy the expansive 10 foot ceilings and open spaces on the main level including a large separate HOME OFFICE - dining room, living room and large Family Room off the Kitchen, step outside to the rear deck to Grill & Chill, and e...
Listing updated: July 27, 2026 at 10:04 AM
Listed by:
David S. Goldberg (301) 233-6501, Goldberg Group Real Estate
Source: Bright MLS · MLS #MDMC2241714
Est. monthly payment
Down payment
Based on $359,000 down (20% of list price), 6.85% interest rate, 30-year fixed. Insurance is an estimate. Actual costs may vary.
Rates provided by Mable Loans.
| Date | Event | Price |
|---|---|---|
| Jul 24, 2026 | Listed for sale | $1,795,000 |
6403 Earlham Drive, Bethesda, MD 20817
School district: Montgomery County Public Schools
Wyngate
Elementary School
North Bethesda
Middle School
Walter Johnson
High School
Est. monthly payment
at 20% down · $1,795,000 list
Tour for free, no strings attached
Mable Loans · Equal Housing Lender
NMLS #1949497
Similar homes sold within 0.5 miles in the last 90 days.
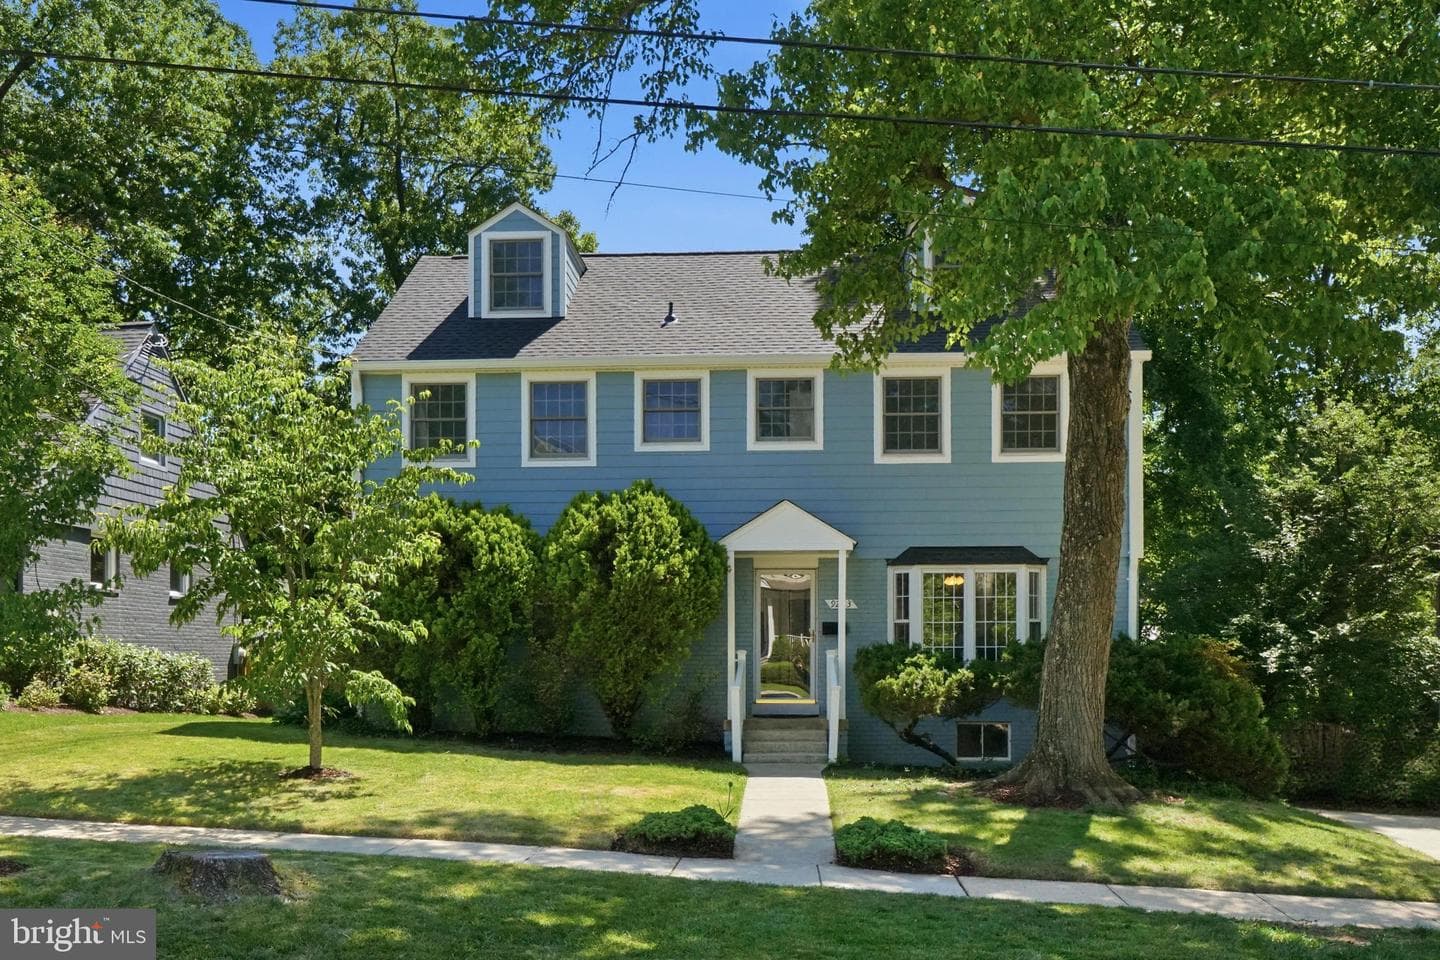
9223 Adelaide Drive
Bethesda, MD
$1.11M
Sold Jul 10, 2026 · Listed $1.13M
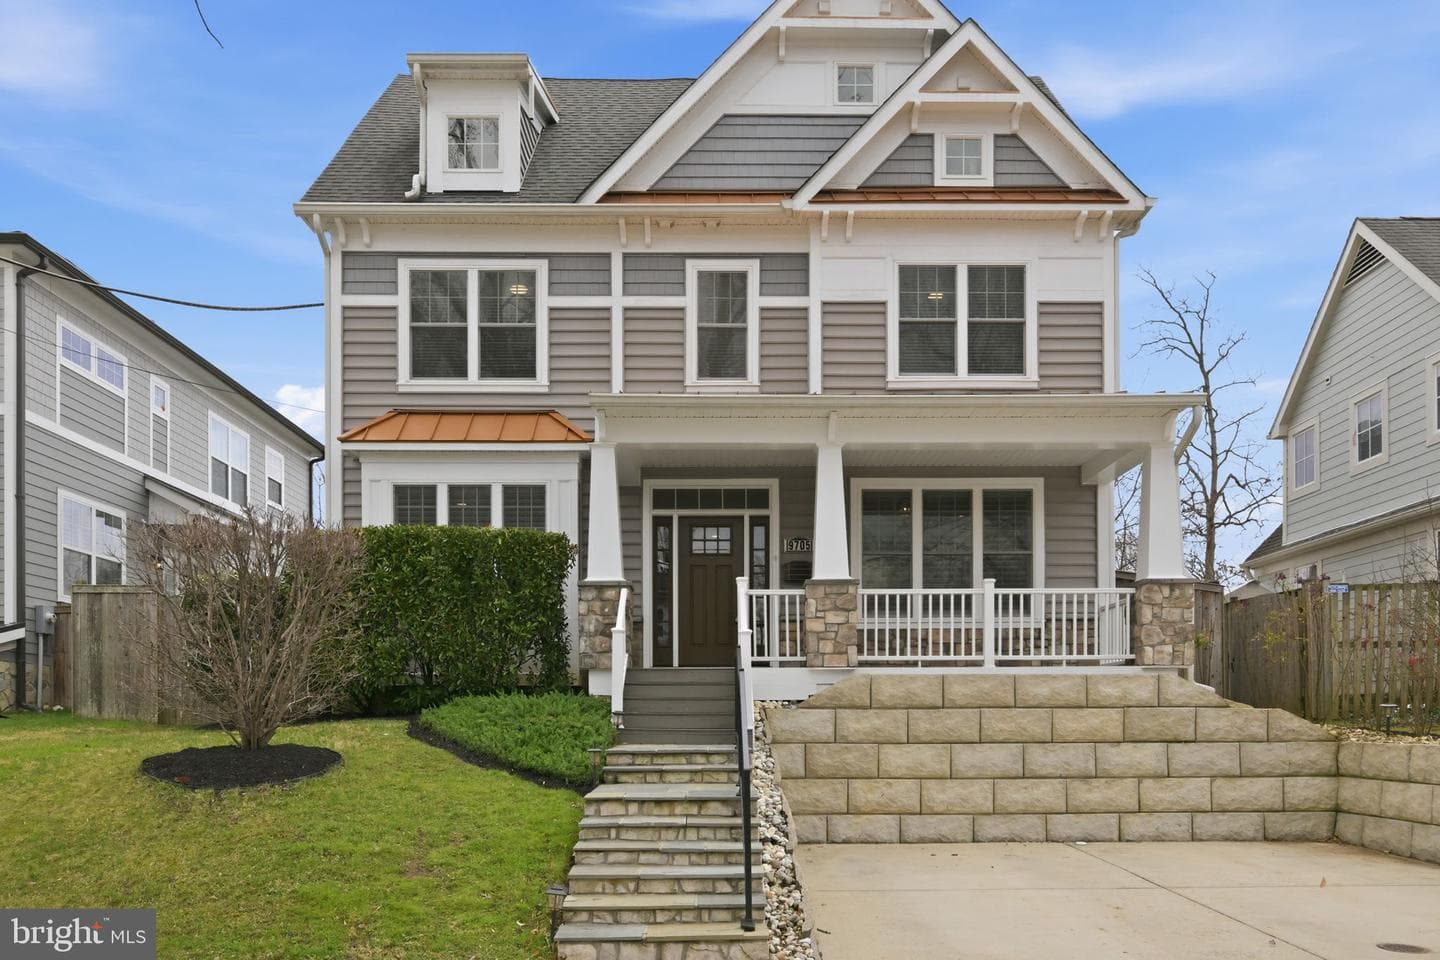
9705 Montauk Avenue
Bethesda, MD
$1.35M
Sold Jul 8, 2026 · Listed $1.45M
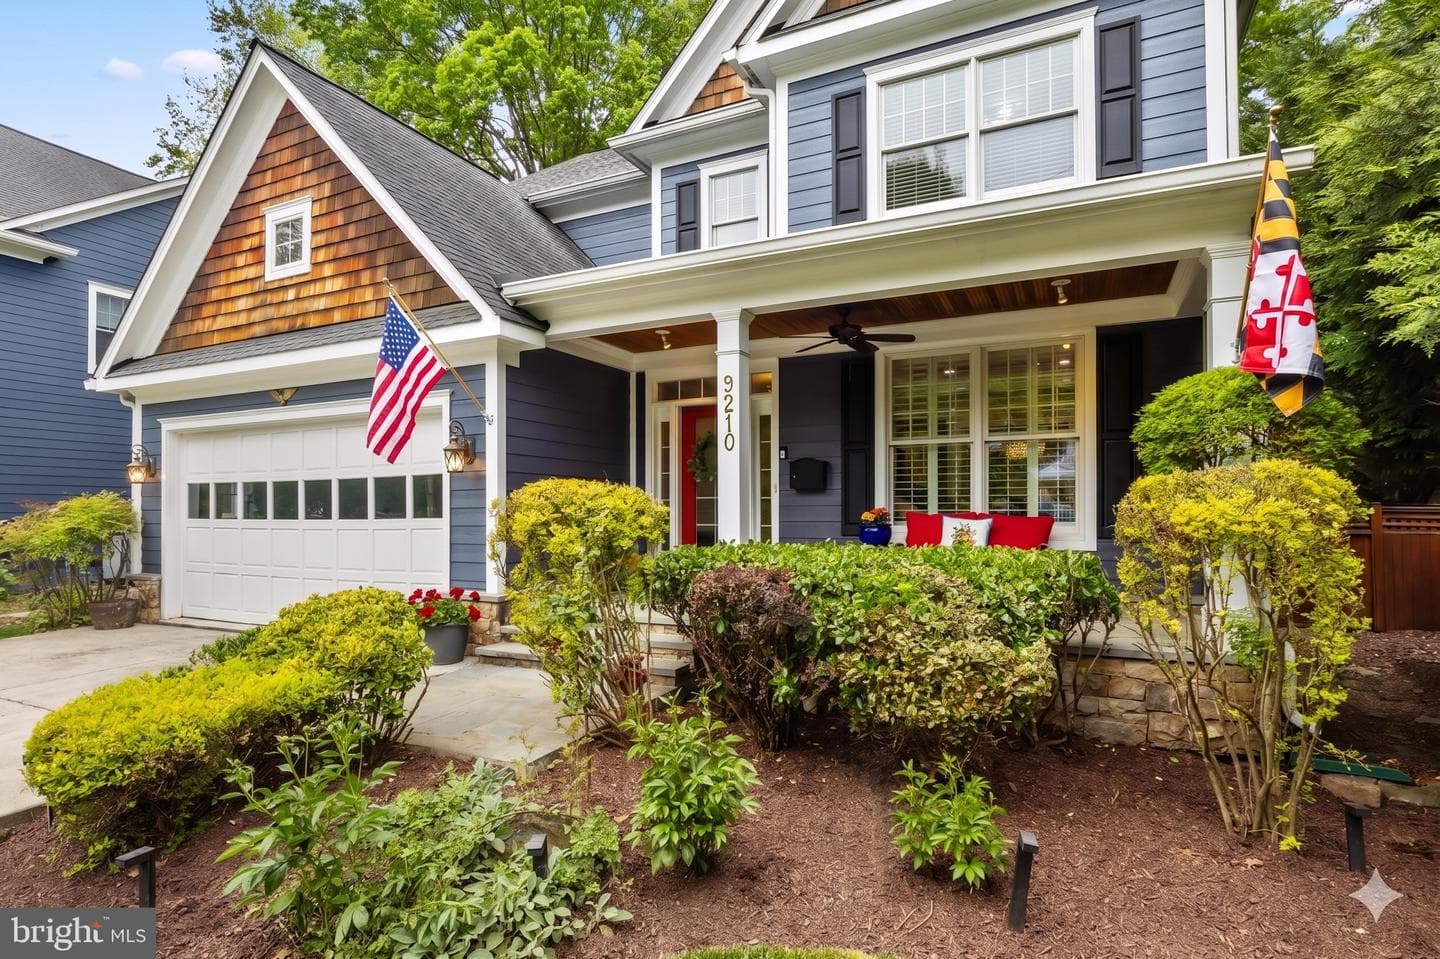
9210 Bulls Run Parkway
Bethesda, MD
$1.96M
Sold Jul 8, 2026 · Listed $1.90M
This home sale information is not to be construed as an appraisal and may not be used as such for any purpose. BRIGHT MLS is the (or a) provider of this home sale information and has compiled content from various sources. Some properties represented may not have actually sold due to reporting errors.
$11,641/mo
Est. · $1,795,000 list
The data relating to real estate for sale on this website appears in part through the BRIGHT Internet Data Exchange (IDX) program, a voluntary cooperative exchange of property listing data between licensed real estate brokerage firms in which Samson Properties participates, and is provided by BRIGHT through a licensing agreement. © 2026 Bright MLS, All Rights Reserved. Information deemed reliable but not guaranteed. The information provided by this website is for the personal, non-commercial use of consumers and may not be used for any purpose other than to identify prospective properties consumers may be interested in purchasing. Some properties which appear for sale on this website may no longer be available because they are under contract, have Closed or are no longer being offered for sale. Data last updated: 7/30/2026.