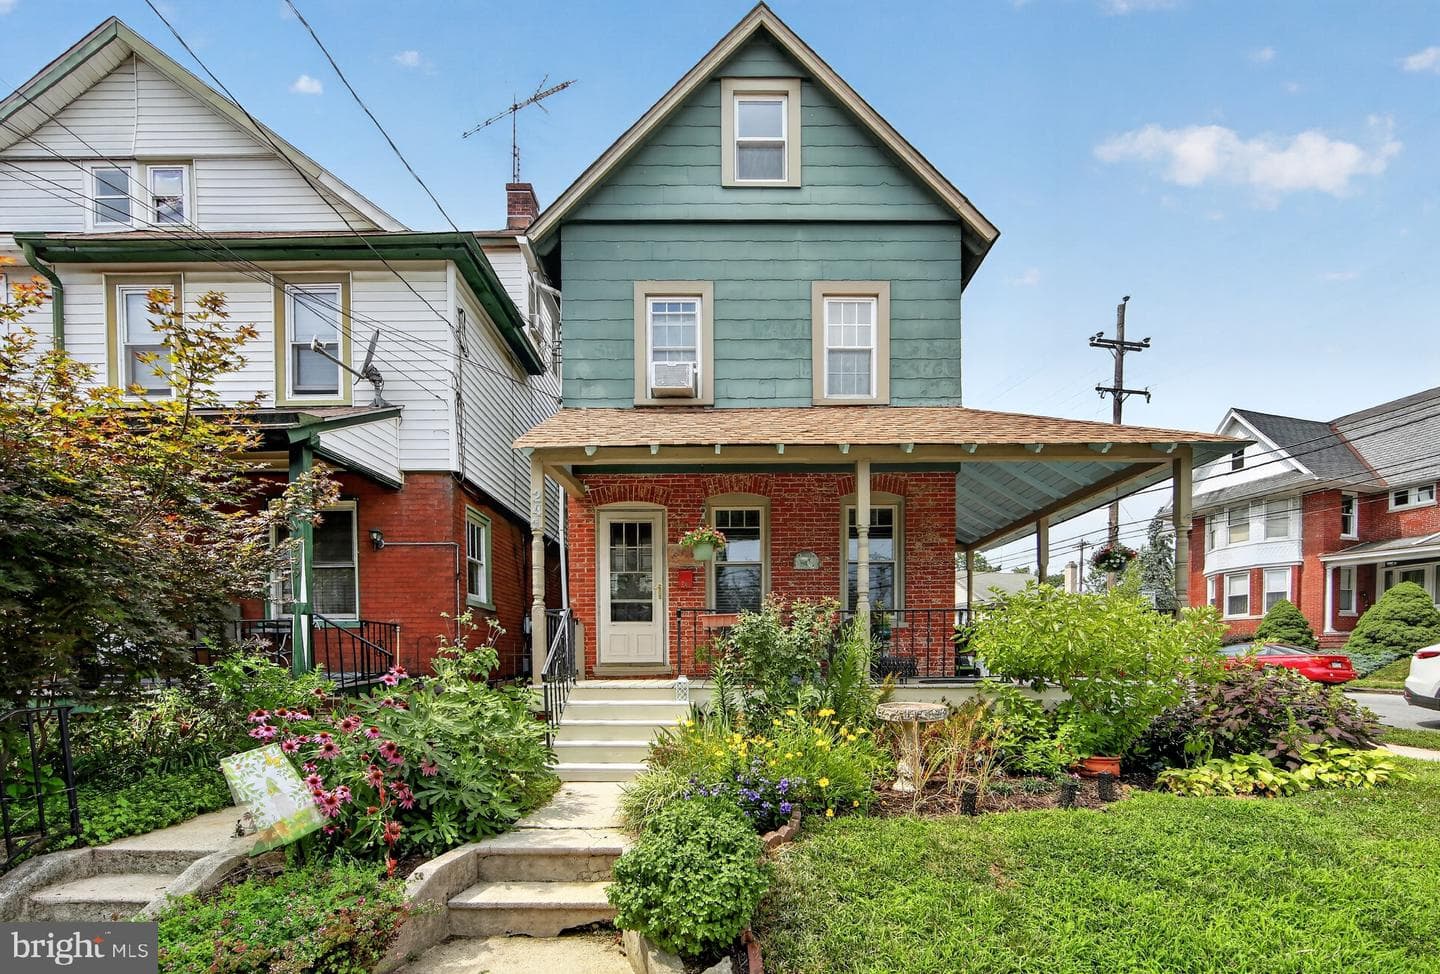
condo
1/14
$1,216/mo
$185,0001bd·1ba·722sf
335 E Lancaster Avenue #E-5, Downingtown, PA 19335
Listing Courtesy of HomeSmart Realty Advisors

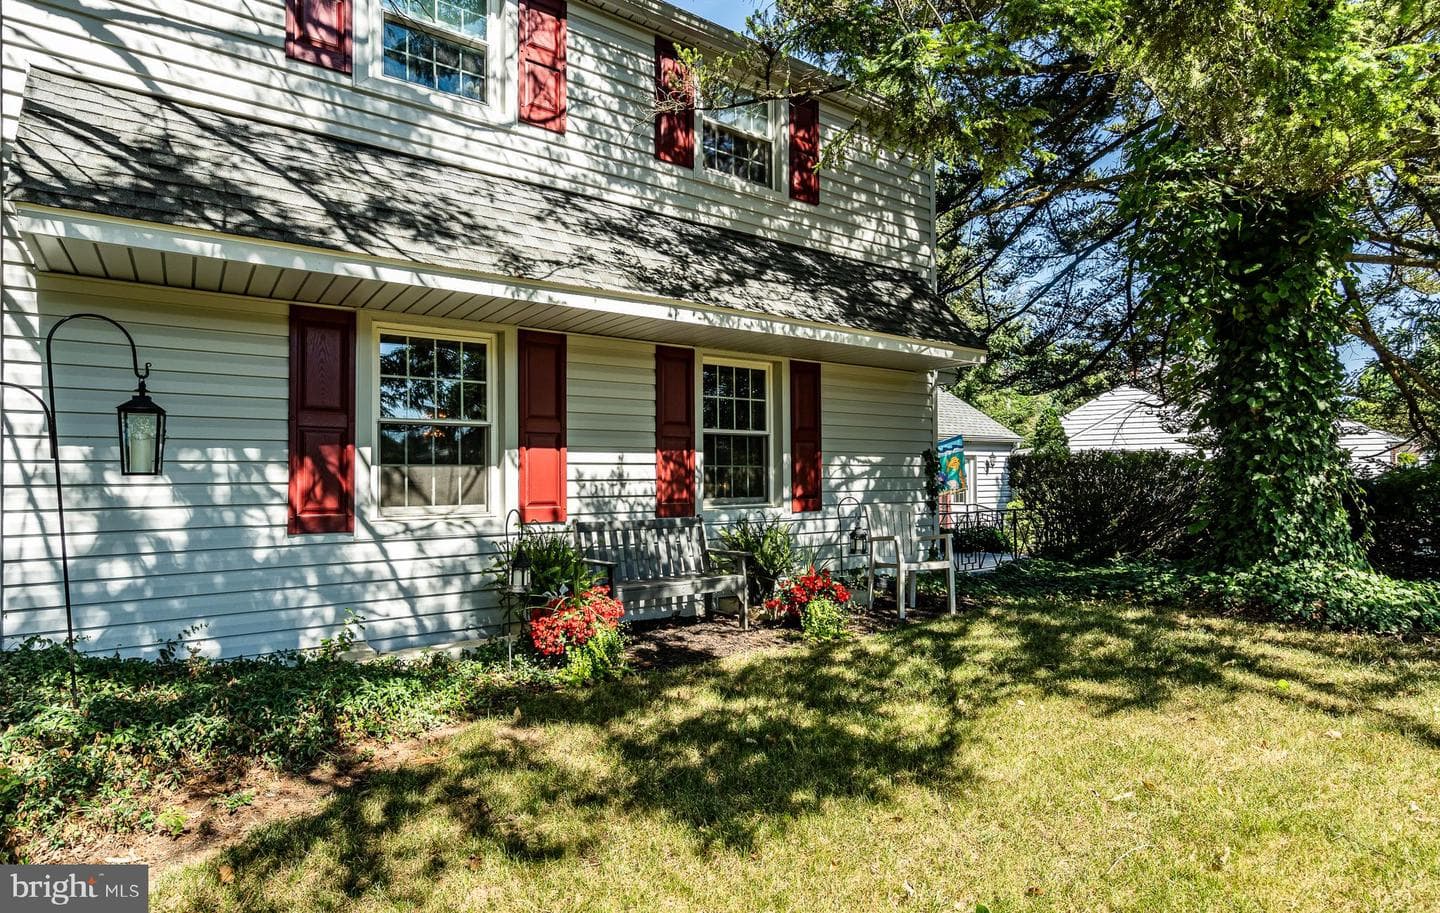


Sold onAugust 21, 2024· Listed at $630,000
This home sale information is not to be construed as an appraisal and may not be used as such for any purpose. BRIGHT MLS is the (or a) provider of this home sale information and has compiled content from various sources. Some properties represented may not have actually sold due to reporting errors.
Hurry while you have the opportunity to make this beautifully maintained 3 bedroom, 3.5 bathroom home in Downingtown yours. Enter through the formal dining room where you will notice the first wood burning fireplace, perfect for cozy gatherings. Walk through the hallway, and on your left is the original kitchen, now transformed into a spacious pantry. On the right, you'll find a cozy den and a recently updated powder room. Continue into the open-concept kitchen and great room, featuring the second wood burning fireplace. The kitchen is equipped with cherry cabinets and a high-end Viking hood a...
Listing updated: September 24, 2024 at 3:03 AM
Listed by:
Jacqueline Rush (419) 280-8388, BHHS Fox & Roach-West Chester
Source: Bright MLS · MLS #PACT2069384
| Date | Event | Price |
|---|---|---|
| Aug 21, 2024 | Sold | $631,000 |
| Jul 11, 2024 | Listed for sale | $630,000 |
23 W Uwchlan Avenue, Downingtown, PA 19335
School district: Downingtown Area
East Ward
Elementary School
Lionville
Middle School
Downingtown Hs East Campus
High School
Tell us what you're looking for and we'll send fresh matches near Downingtown the moment they list.
Find homes like thisFree, takes about a minute
Similar homes sold within 0.5 miles in the last 90 days.
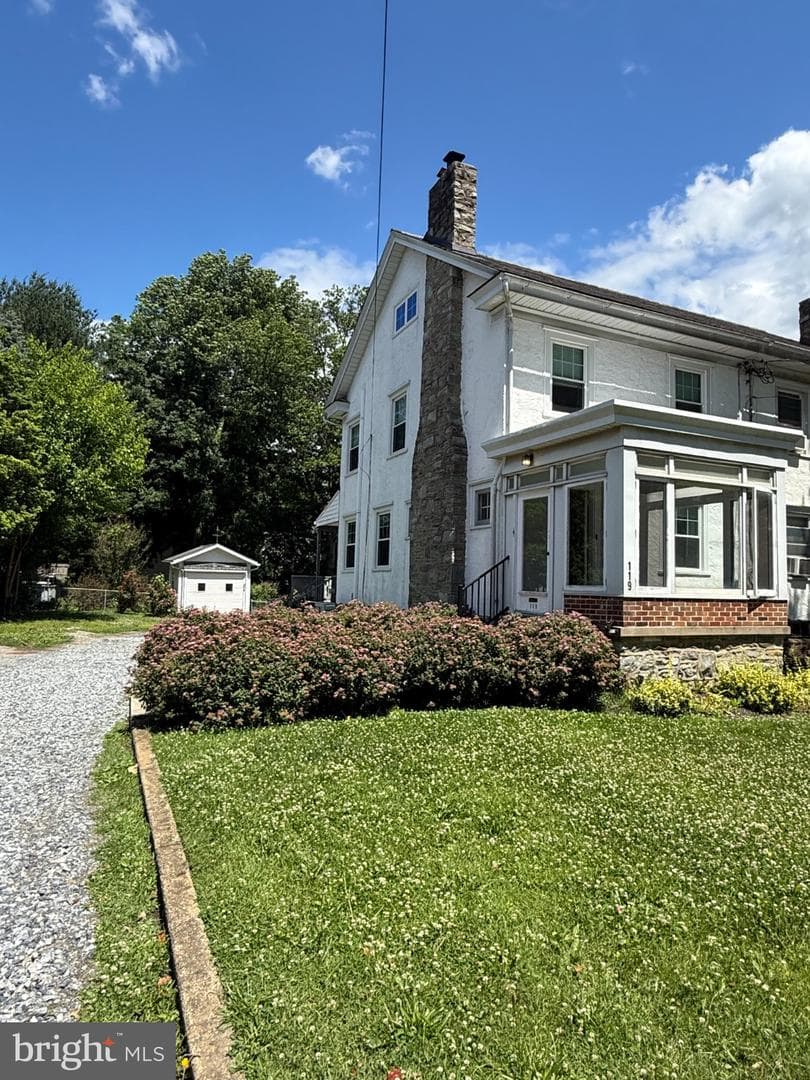
119 W Whiteland Avenue
Downingtown, PA
$375K
Sold Jul 22, 2026 · Listed $375K
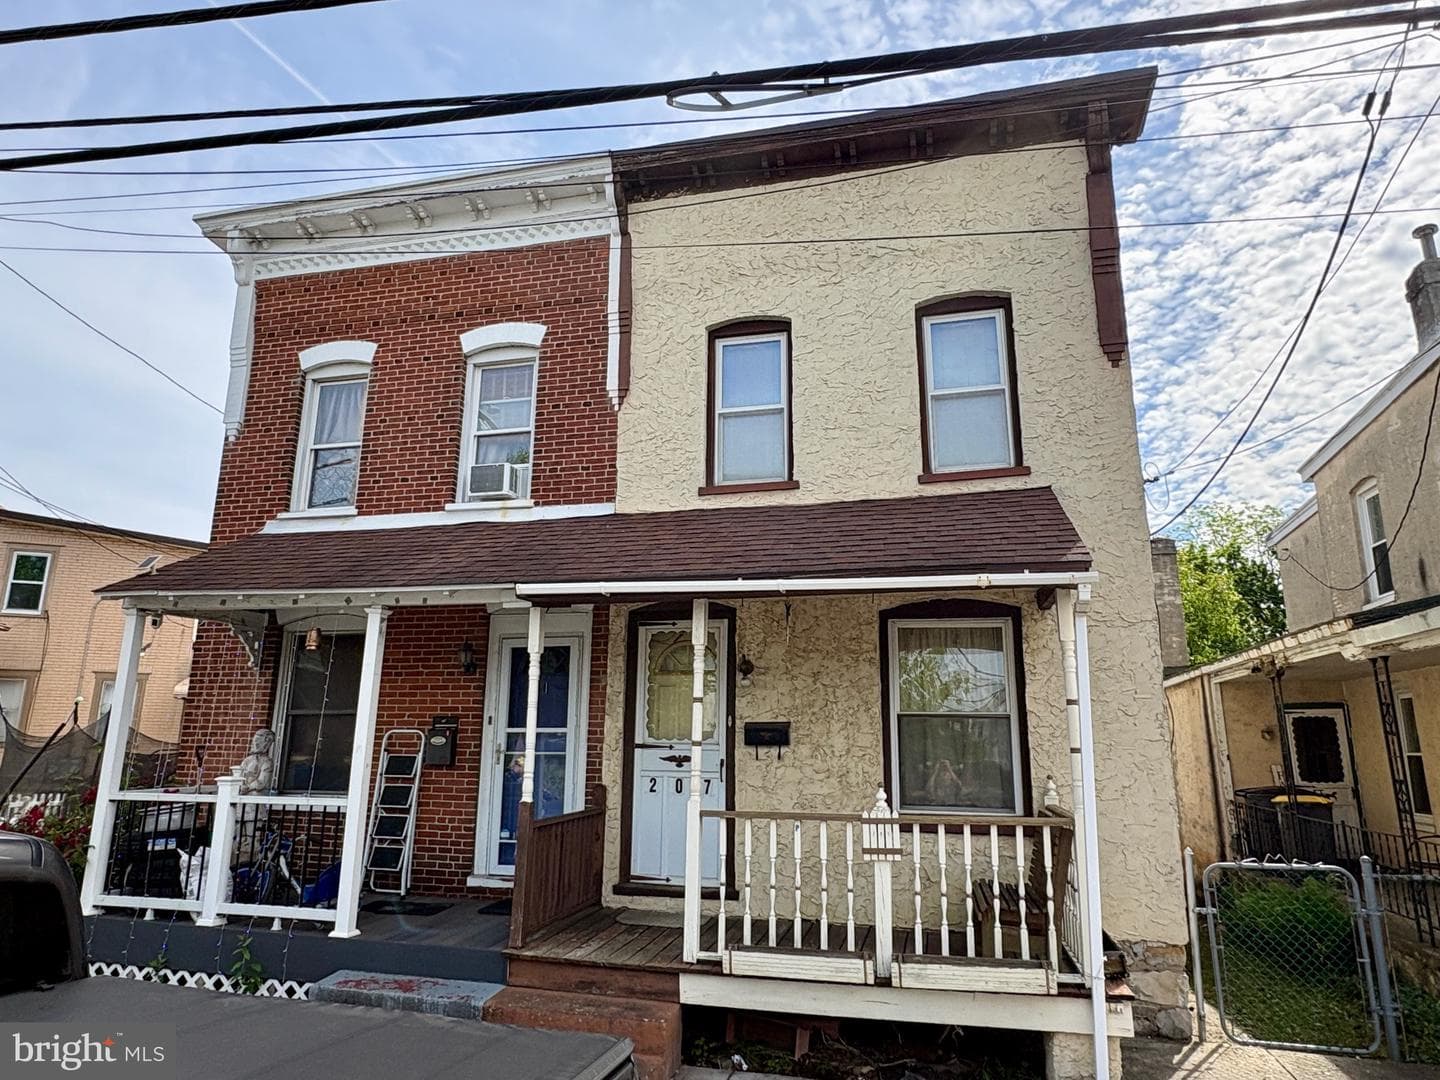
207 Chestnut Street
Downingtown, PA
$165K
Sold Jun 26, 2026 · Listed $200K
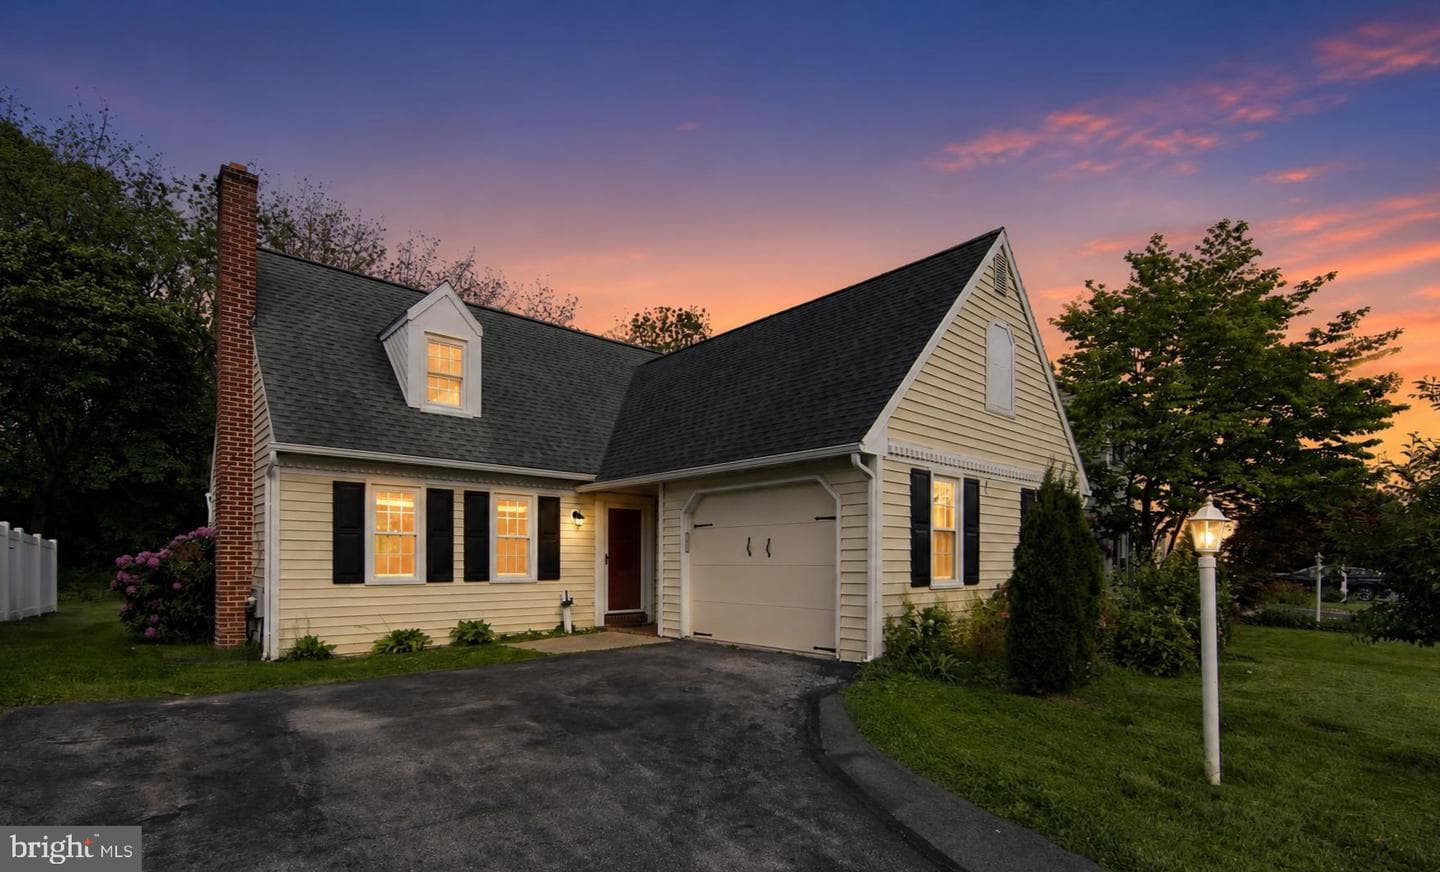
192 Plaza Drive
Downingtown, PA
$464K
Sold Jun 23, 2026 · Listed $440K
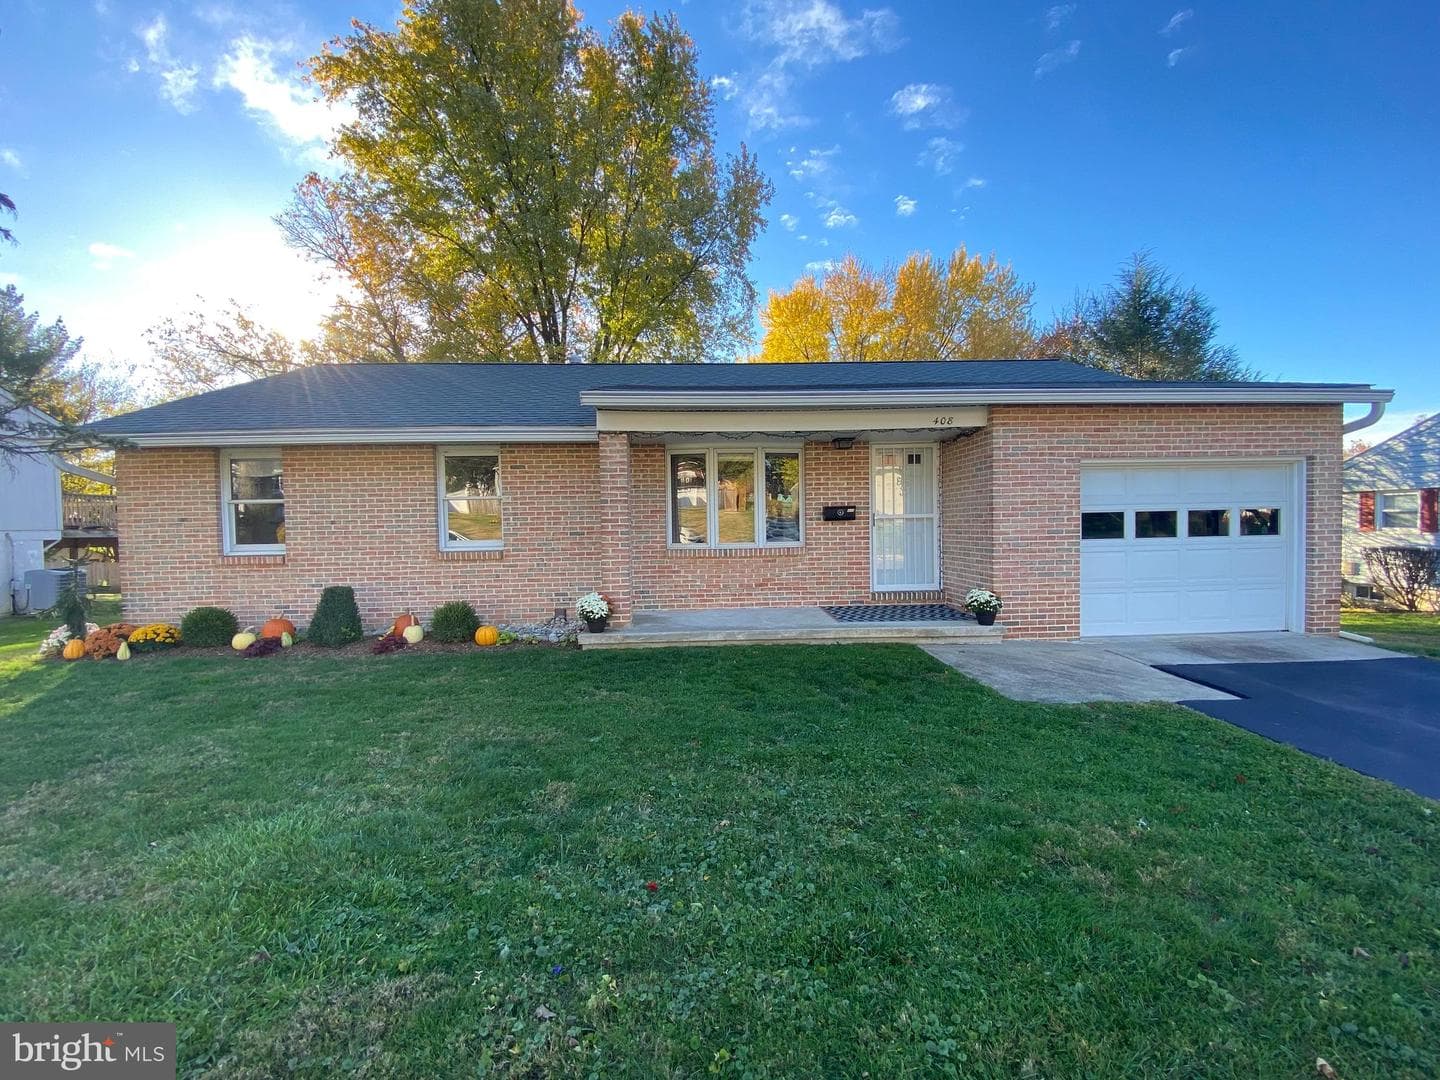
408 Chesterfield Drive
Downingtown, PA
$473K
Sold Jun 1, 2026 · Listed $435K
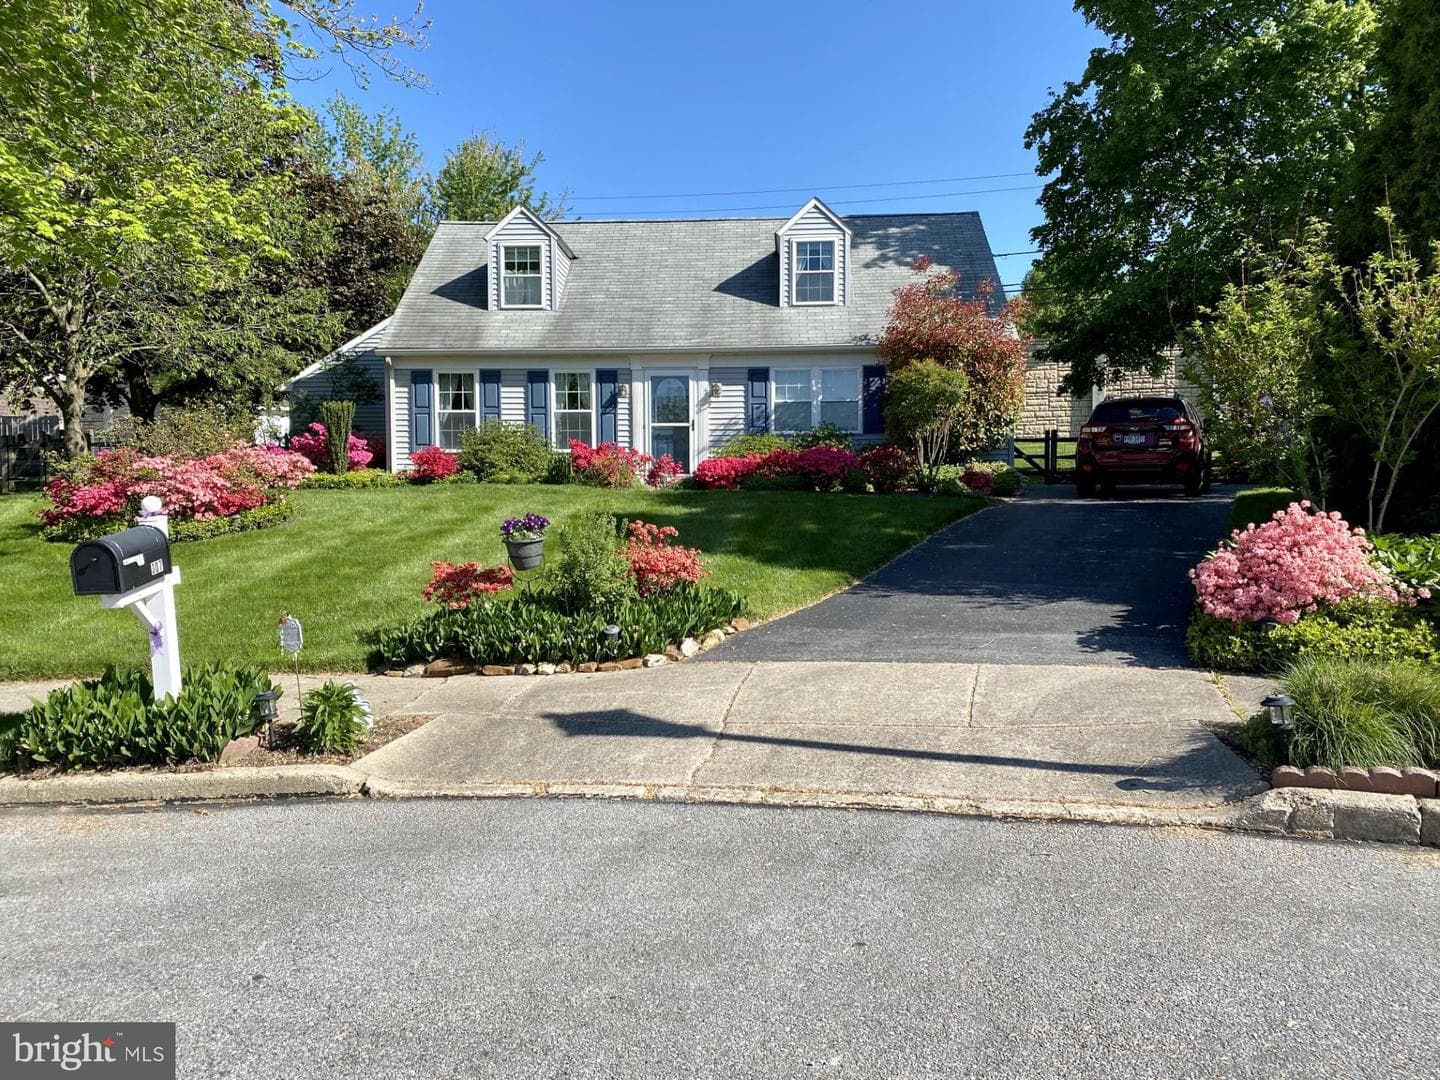
307 Kent Circle
Downingtown, PA
$453K
Sold May 7, 2026 · Listed $400K
This home sale information is not to be construed as an appraisal and may not be used as such for any purpose. BRIGHT MLS is the (or a) provider of this home sale information and has compiled content from various sources. Some properties represented may not have actually sold due to reporting errors.
Active listings within ~5 miles of this address.
The data relating to real estate for sale on this website appears in part through the BRIGHT Internet Data Exchange (IDX) program, a voluntary cooperative exchange of property listing data between licensed real estate brokerage firms in which Samson Properties participates, and is provided by BRIGHT through a licensing agreement. © 2026 Bright MLS, All Rights Reserved. Information deemed reliable but not guaranteed. The information provided by this website is for the personal, non-commercial use of consumers and may not be used for any purpose other than to identify prospective properties consumers may be interested in purchasing. Some properties which appear for sale on this website may no longer be available because they are under contract, have Closed or are no longer being offered for sale. Data last updated: 7/30/2026.