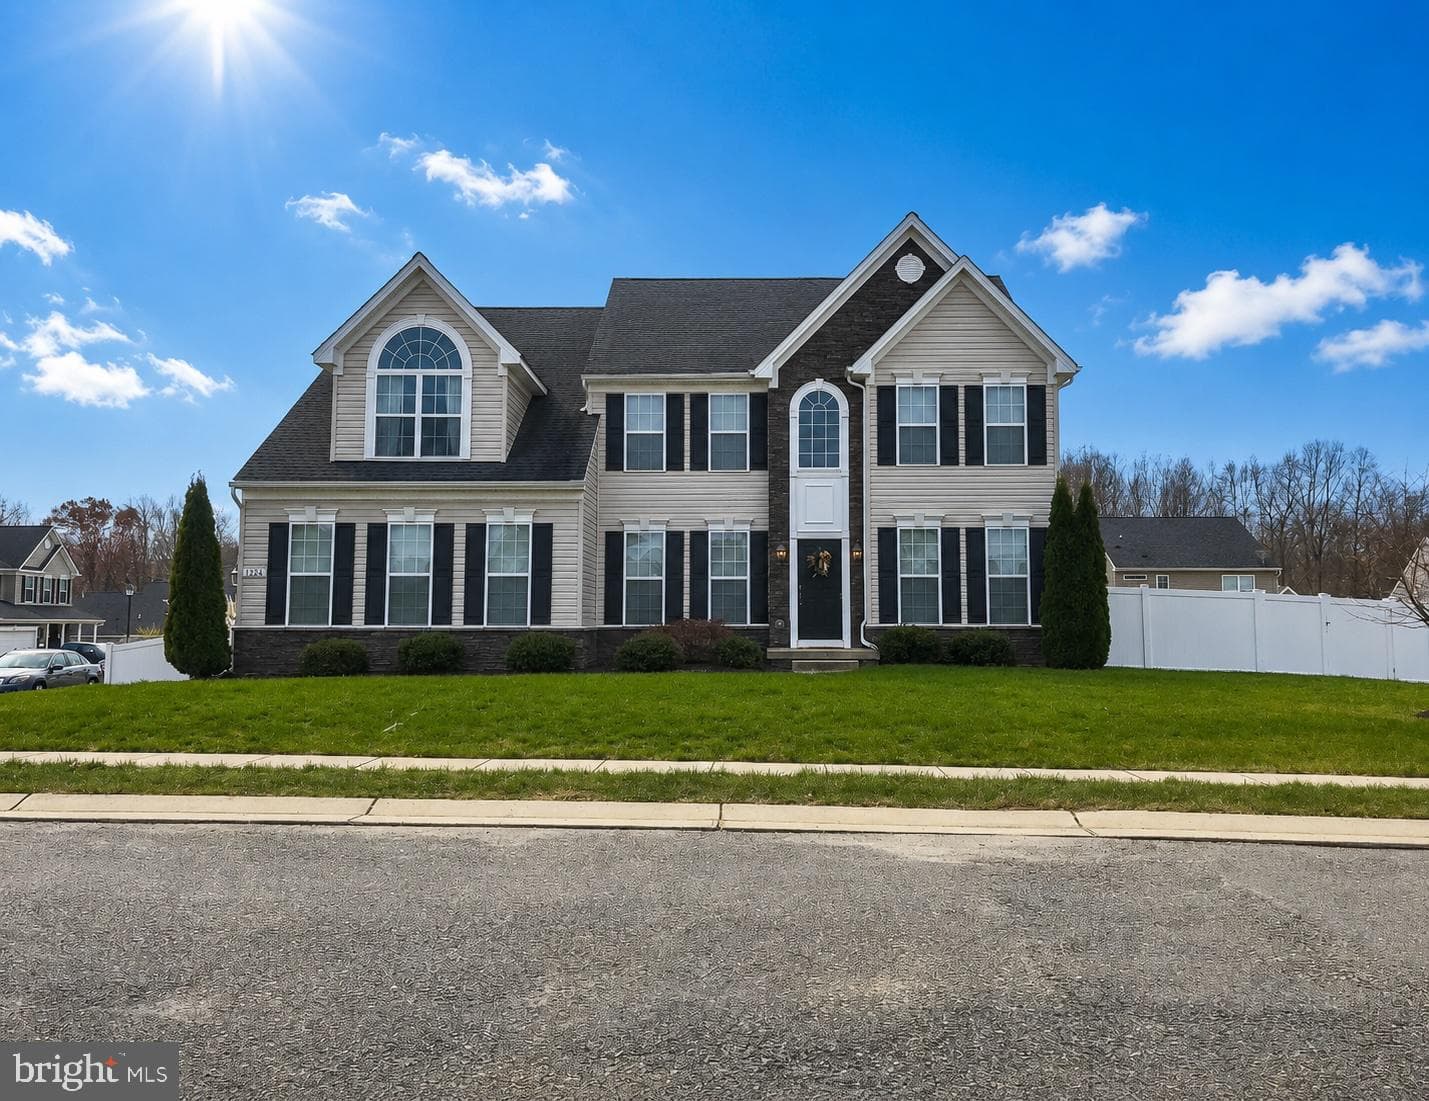
open: Sat 1-3pm (8/1)
Newtownhouse
1/28
$4,143/mo
$630,0004bd·4ba·1,752sf
5545 Stroud Court, Centreville, VA 20120
Listing Courtesy of KW United



Thursday, July 30
6-8pm
Sunday, August 2
10am-1pm
Don't miss this beautifully maintained end-unit townhome in the heart of Centreville! Filled with natural light thanks to its desirable end-unit location, this home offers a versatile floor plan designed to fit today's lifestyle. Whether you need dedicated work-from-home space, multiple living areas, a playroom, or an entertainment space, the flexible layout provides endless possibilities to make it your own. Enjoy spacious bedrooms, comfortable living areas, and low-maintenance living in an unbeatable location. Ideally situated just minutes from shopping, restaurants, parks, and major commut...
Listing updated: July 30, 2026 at 12:13 AM
Listed by:
Andrea Vaccarelli (703) 831-2288, EXP Realty, LLC
Source: Bright MLS · MLS #VAFX2328688
Est. monthly payment
Down payment
Based on $135,000 down (20% of list price), 6.85% interest rate, 30-year fixed. Insurance is an estimate. Actual costs may vary.
Rates provided by Mable Loans.
| Date | Event | Price |
|---|---|---|
| Jul 30, 2026 | Listed for sale | $675,000 |
| Jun 18, 2013 | Sold | $430,000 |
13928 Gothic Drive, Centreville, VA 20121
Est. monthly payment
at 20% down · $675,000 list
Tour for free, no strings attached
Mable Loans · Equal Housing Lender
NMLS #1949497
Similar homes sold within 0.5 miles in the last 90 days.
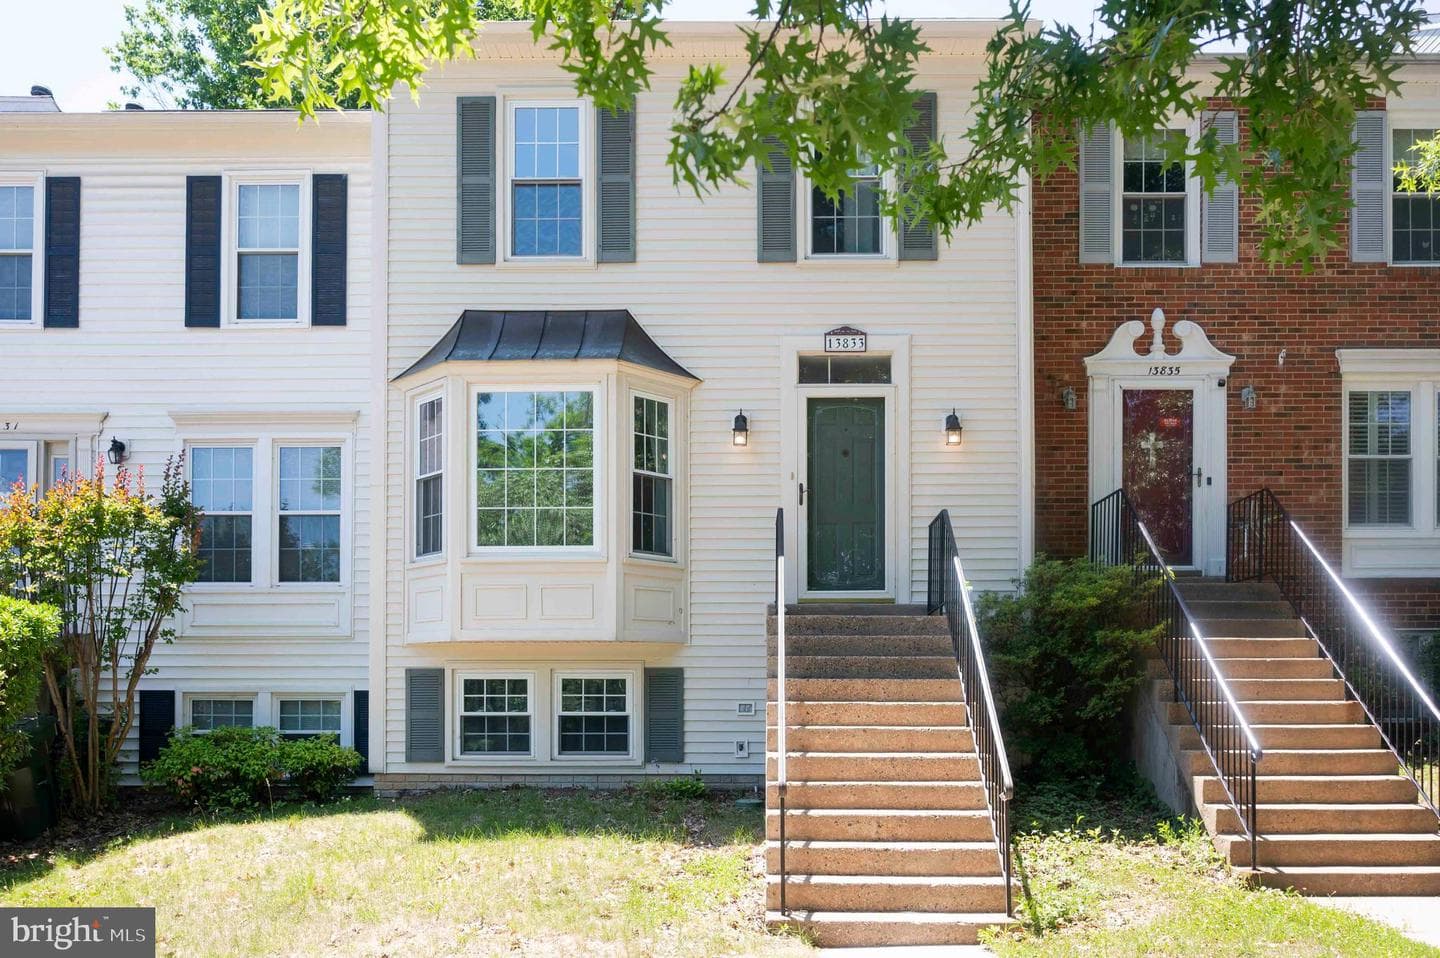
13833 Wakley Court
Centreville, VA
$565K
Sold Jul 10, 2026 · Listed $565K
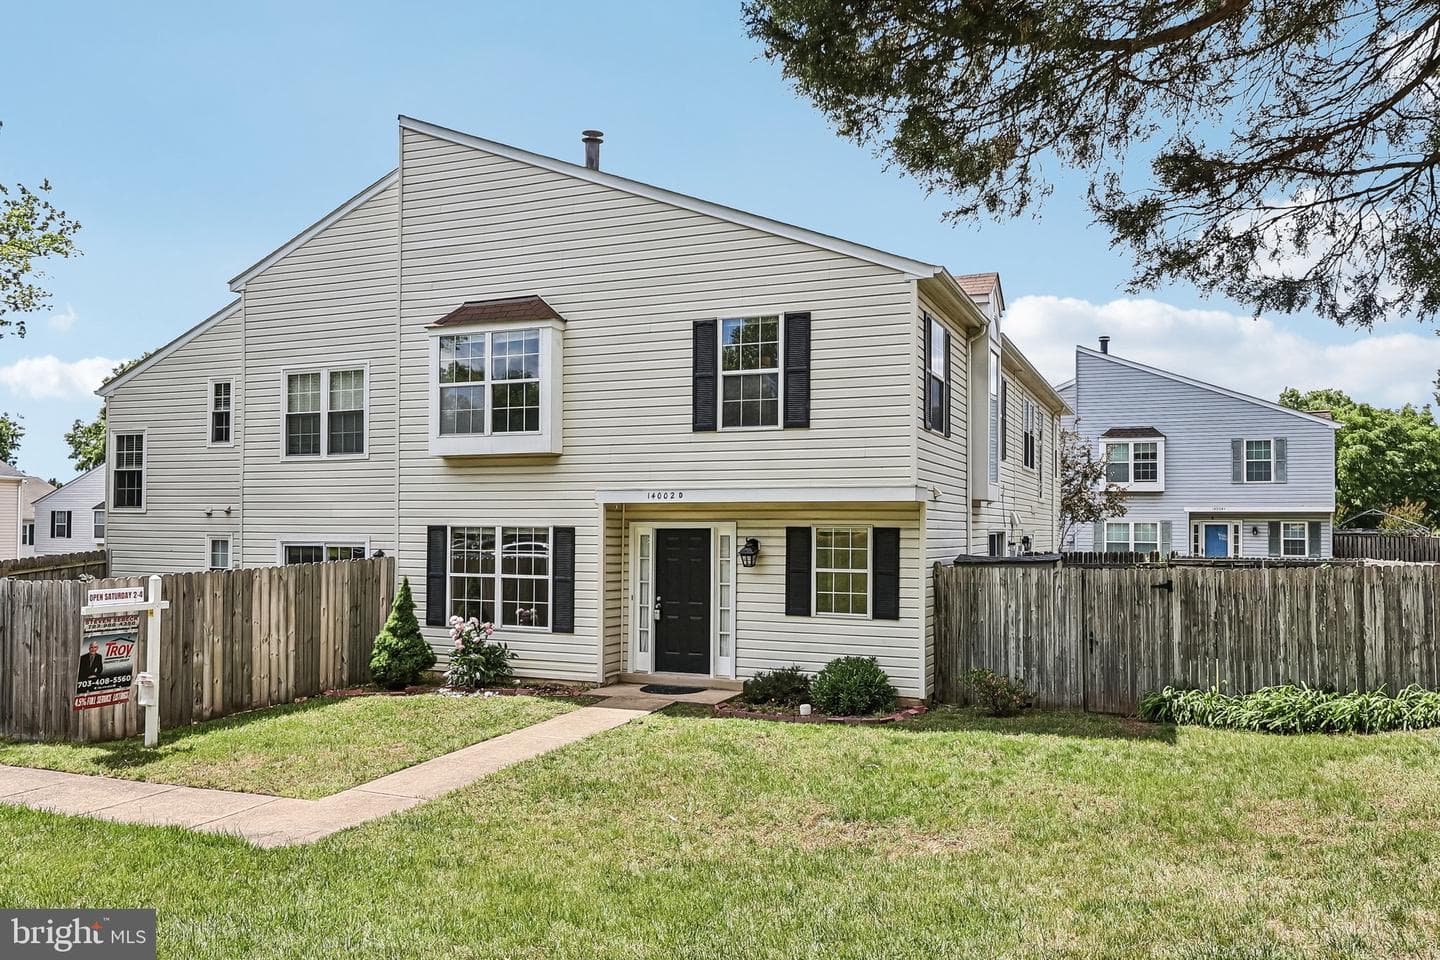
14002 Walter Bowie Lane
Centreville, VA
$478K
Sold Jun 18, 2026 · Listed $485K
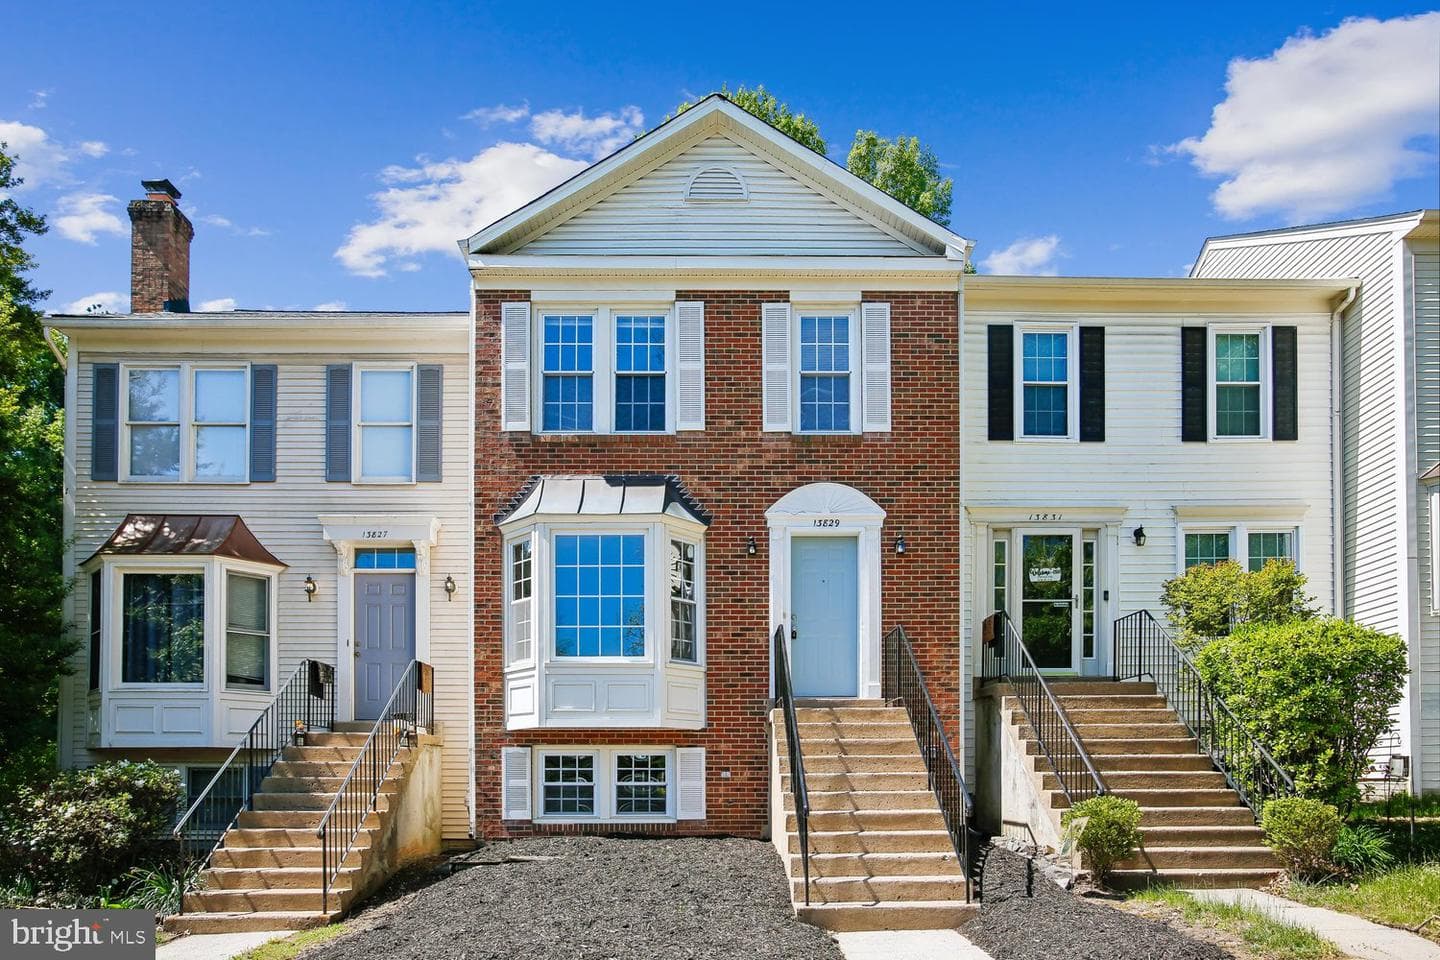
13829 Wakley Court
Centreville, VA
$530K
Sold Jun 12, 2026 · Listed $575K
This home sale information is not to be construed as an appraisal and may not be used as such for any purpose. BRIGHT MLS is the (or a) provider of this home sale information and has compiled content from various sources. Some properties represented may not have actually sold due to reporting errors.
$4,522/mo
Est. · $675,000 list
The data relating to real estate for sale on this website appears in part through the BRIGHT Internet Data Exchange (IDX) program, a voluntary cooperative exchange of property listing data between licensed real estate brokerage firms in which Samson Properties participates, and is provided by BRIGHT through a licensing agreement. © 2026 Bright MLS, All Rights Reserved. Information deemed reliable but not guaranteed. The information provided by this website is for the personal, non-commercial use of consumers and may not be used for any purpose other than to identify prospective properties consumers may be interested in purchasing. Some properties which appear for sale on this website may no longer be available because they are under contract, have Closed or are no longer being offered for sale. Data last updated: 7/30/2026.