

open: Sat 1-3pm (8/1)
house
1/32
$6,543/mo
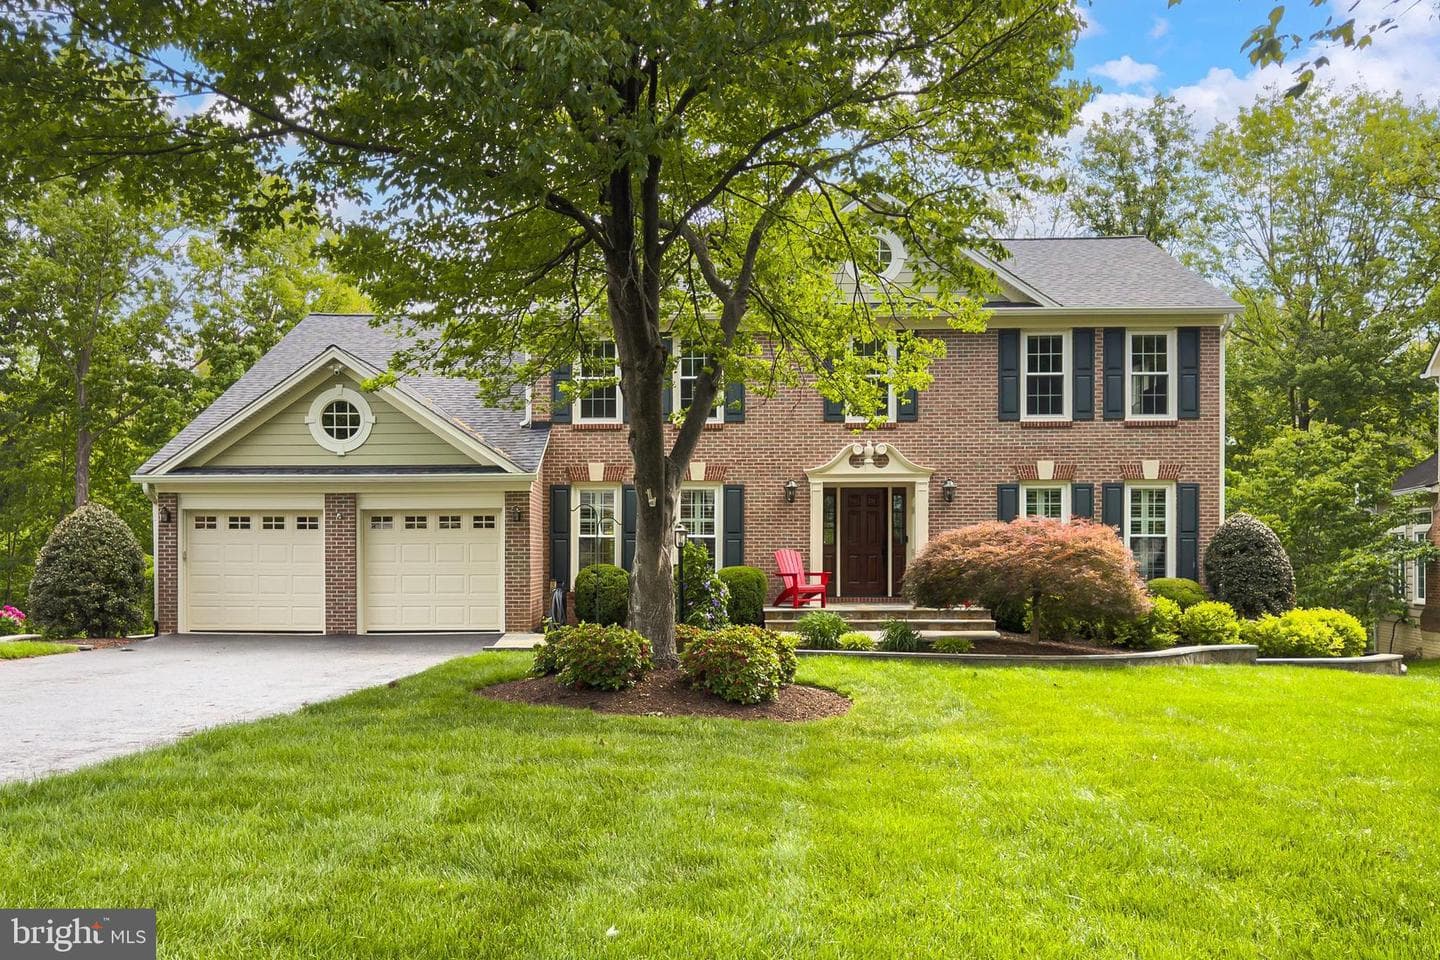
$995,0004bd·4ba·3,463sf
15541 Eagle Tavern Lane, Centreville, VA 20120
Listing Courtesy of Keller Williams Realty



Sunday, August 2
2:30-4:30pm
New on the Market - Amazing Colonial - 4 bedroom - 3 .5 baths - finished basement with Bonus Room - great deck, screened in porch - double garage and fenced back yard!! Come and check it out on Sunday - Bring an Offer!
This home has everything you are looking for! Move in Ready! Main level includes a light filled formal living room and dining room for gatherings and entertaining. Generous Kitchen with stainless appliances, Quartz countertops and table space that expands into a great area for an informal family room that includes a wood burning fireplace. Hardwoods and tile on main level. Upper level has 4 generous bedrooms 3 with carpet and an en suite Primary bedroom with hardwoods. Lower level (basement) has a large family room (approx. 21'x24') with a "bonus" room (approx. 12'x12') and full bath. L...
Listing updated: July 30, 2026 at 12:13 AM
Listed by:
Carolyn R Zok (703) 282-1178, Keller Williams Capital Properties
Source: Bright MLS · MLS #VAFX2330718
Est. monthly payment
Down payment
Based on $170,000 down (20% of list price), 6.85% interest rate, 30-year fixed. Insurance is an estimate. Actual costs may vary.
Rates provided by Mable Loans.
| Date | Event | Price |
|---|---|---|
| Jul 30, 2026 | Listed for sale | $850,000 |
| Apr 24, 2020 | Sold | $581,000 |
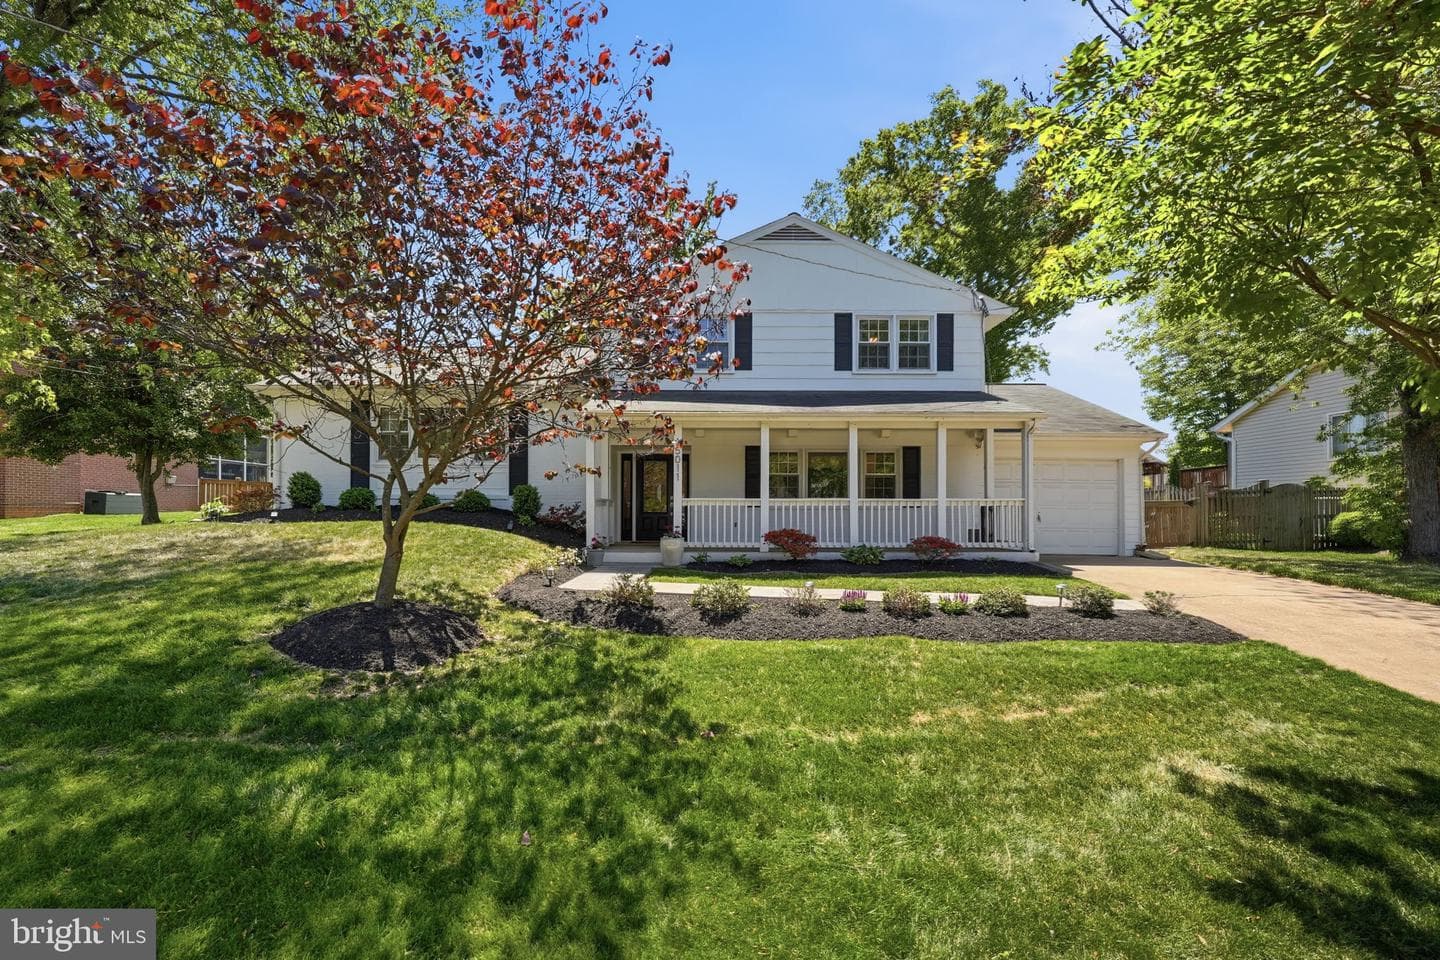
5710 Mackenzie Street, Centreville, VA 20120
Est. monthly payment
at 20% down · $850,000 list
Tour for free, no strings attached
Mable Loans · Equal Housing Lender
NMLS #1949497
Similar homes sold within 0.5 miles in the last 90 days.
15403 Martins Hundred Drive
Centreville, VA
$1.26M
Sold Jun 18, 2026 · Listed $1.18M
15011 Tarleton Drive
Centreville, VA
$817K
Sold Jun 12, 2026 · Listed $800K
5705 Mackenzie Street
Centreville, VA
$825K
Sold May 12, 2026 · Listed $825K
This home sale information is not to be construed as an appraisal and may not be used as such for any purpose. BRIGHT MLS is the (or a) provider of this home sale information and has compiled content from various sources. Some properties represented may not have actually sold due to reporting errors.
$5,502/mo
Est. · $850,000 list
The data relating to real estate for sale on this website appears in part through the BRIGHT Internet Data Exchange (IDX) program, a voluntary cooperative exchange of property listing data between licensed real estate brokerage firms in which Samson Properties participates, and is provided by BRIGHT through a licensing agreement. © 2026 Bright MLS, All Rights Reserved. Information deemed reliable but not guaranteed. The information provided by this website is for the personal, non-commercial use of consumers and may not be used for any purpose other than to identify prospective properties consumers may be interested in purchasing. Some properties which appear for sale on this website may no longer be available because they are under contract, have Closed or are no longer being offered for sale. Data last updated: 7/30/2026.


