

house
1/46
$3,781/mo
$575,0003bd·3ba·2,170sf
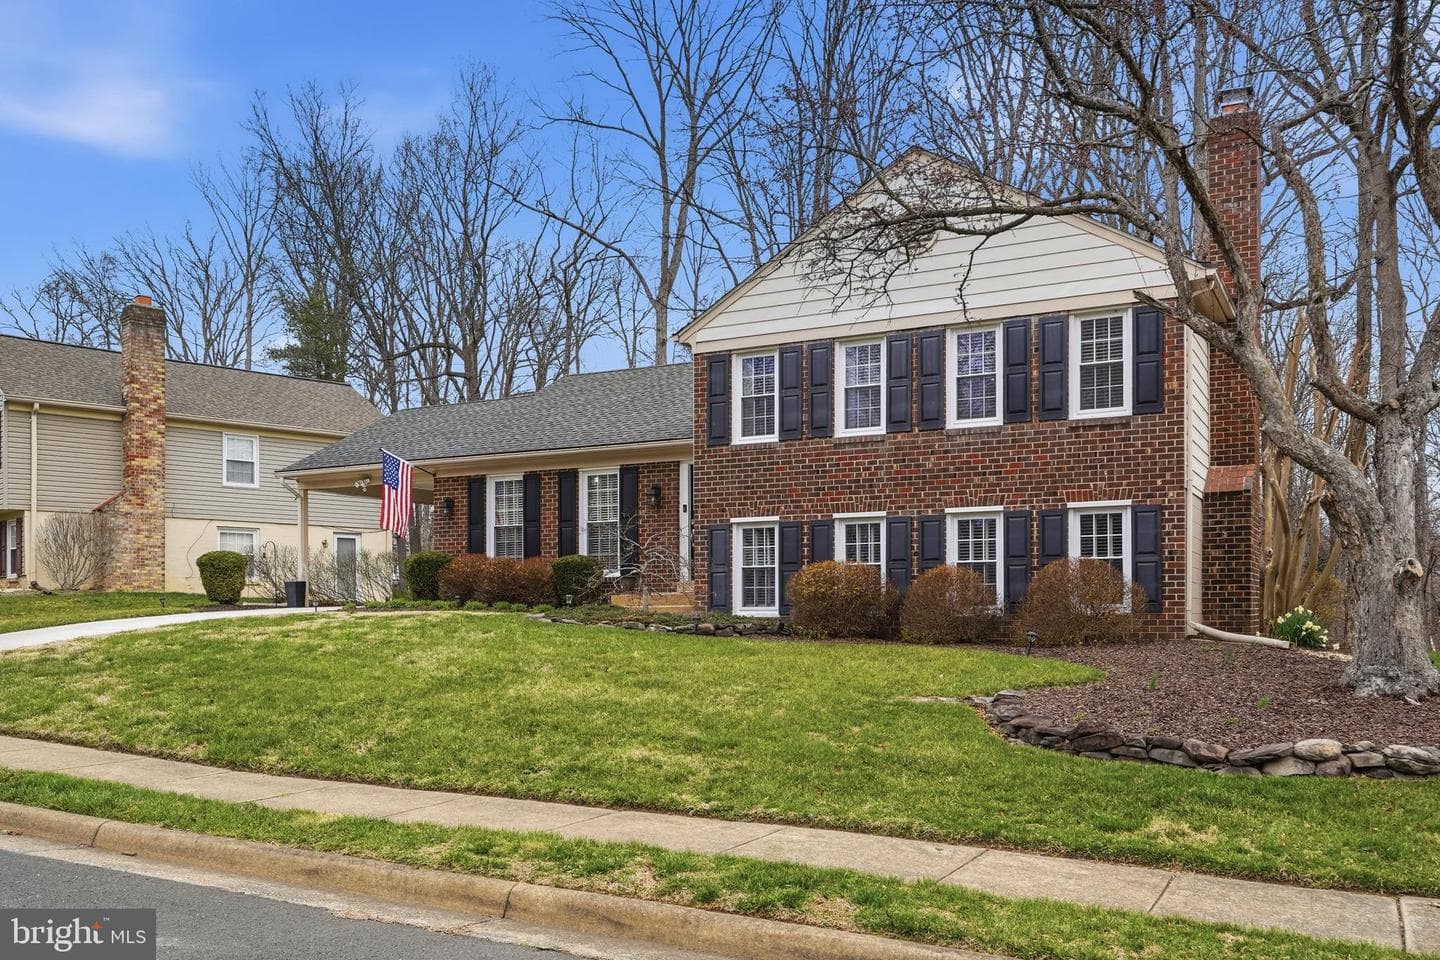
11781 Cotton Mill Drive, Woodbridge, VA 22192
Listing Courtesy of Coldwell Banker Realty

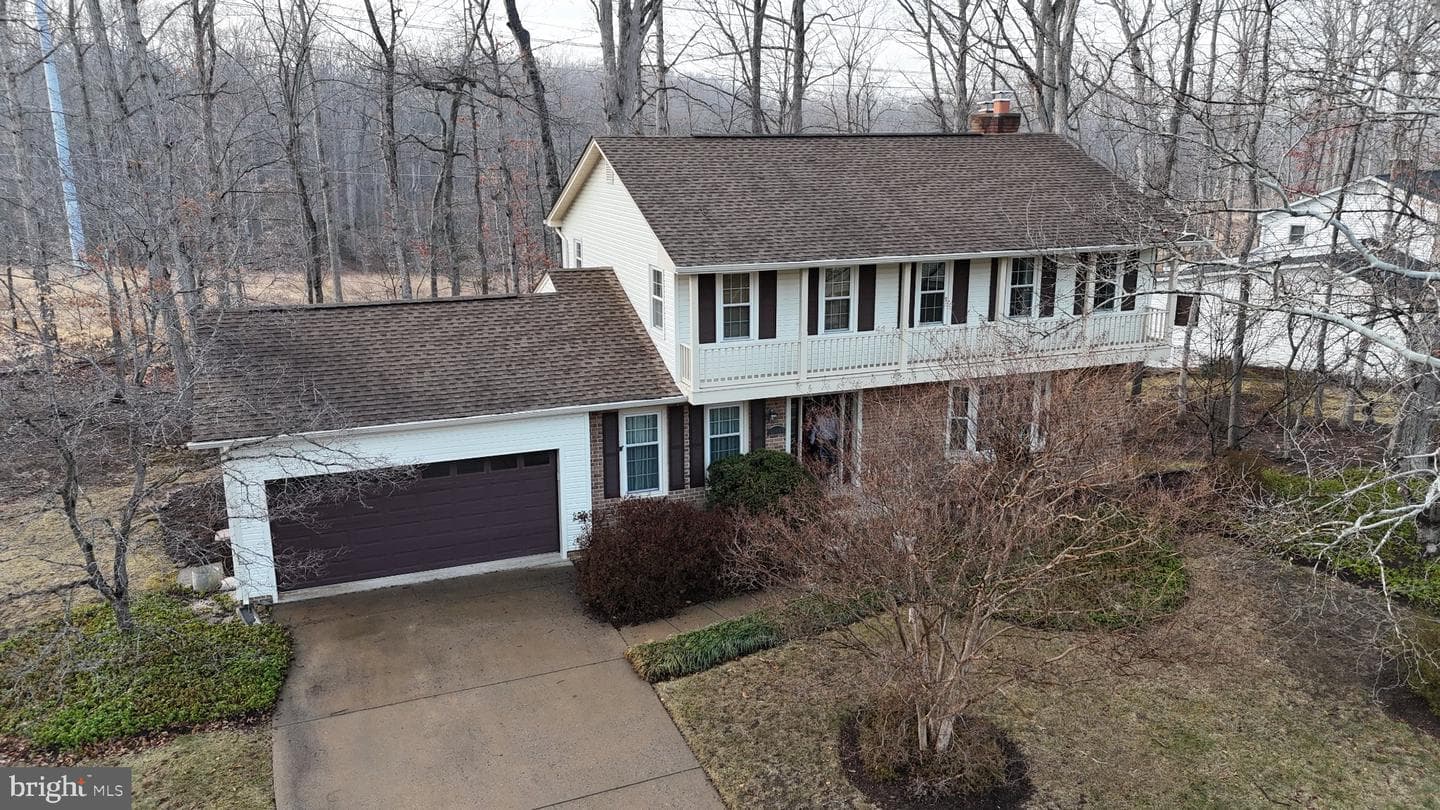


Sold onJuly 31, 2026· Listed at $679,500
This home sale information is not to be construed as an appraisal and may not be used as such for any purpose. BRIGHT MLS is the (or a) provider of this home sale information and has compiled content from various sources. Some properties represented may not have actually sold due to reporting errors.
BACK ON THE MARKET (Buyer could not get Financing) - Warm inviting 2-owner well-maintained 4-BR home. Main level has Bruce Wood Floors throughout entire level and renovated open kitchen (tile floor), stainless steel appliances high-end refrigerator (2024), range (2024), microwave (2026), touch kitchen faucet, granite countertop. Formal Dining Room and eat-in kitchen space plus sliding door to large deck in private back yard- distant from neighbors due to large utility easement behind the house. Cozy Family Room with fireplace and sliding door deck access. Formal Living Room with large bay ...
Listing updated: July 31, 2026 at 6:26 PM
Listed by:
Bruce C Borko (571) 208-2288, Samson Properties
Source: Bright MLS · MLS #VAPW2117434
| Date | Event | Price |
|---|---|---|
| Jul 31, 2026 | Sold | $690,000 |
| Jun 28, 2026 | Price reduced | $679,500(−$4,000) |
| Apr 24, 2026 | Listed for sale | $683,500 |
11808 Oakwood Drive, Woodbridge, VA 22192
School district: Prince William County Public Schools
Antietam
Elementary School
Lake Ridge
Middle School
Woodbridge
High School
Tell us what you're looking for and we'll send fresh matches near Woodbridge the moment they list.
Find homes like thisFree, takes about a minute
Similar homes sold within 0.5 miles in the last 90 days.
11808 Oakwood Drive
Woodbridge, VA
$690K
Sold Jul 31, 2026 · Listed $680K

2719 Deepford Drive
Woodbridge, VA
$625K
Sold Jul 23, 2026 · Listed $625K
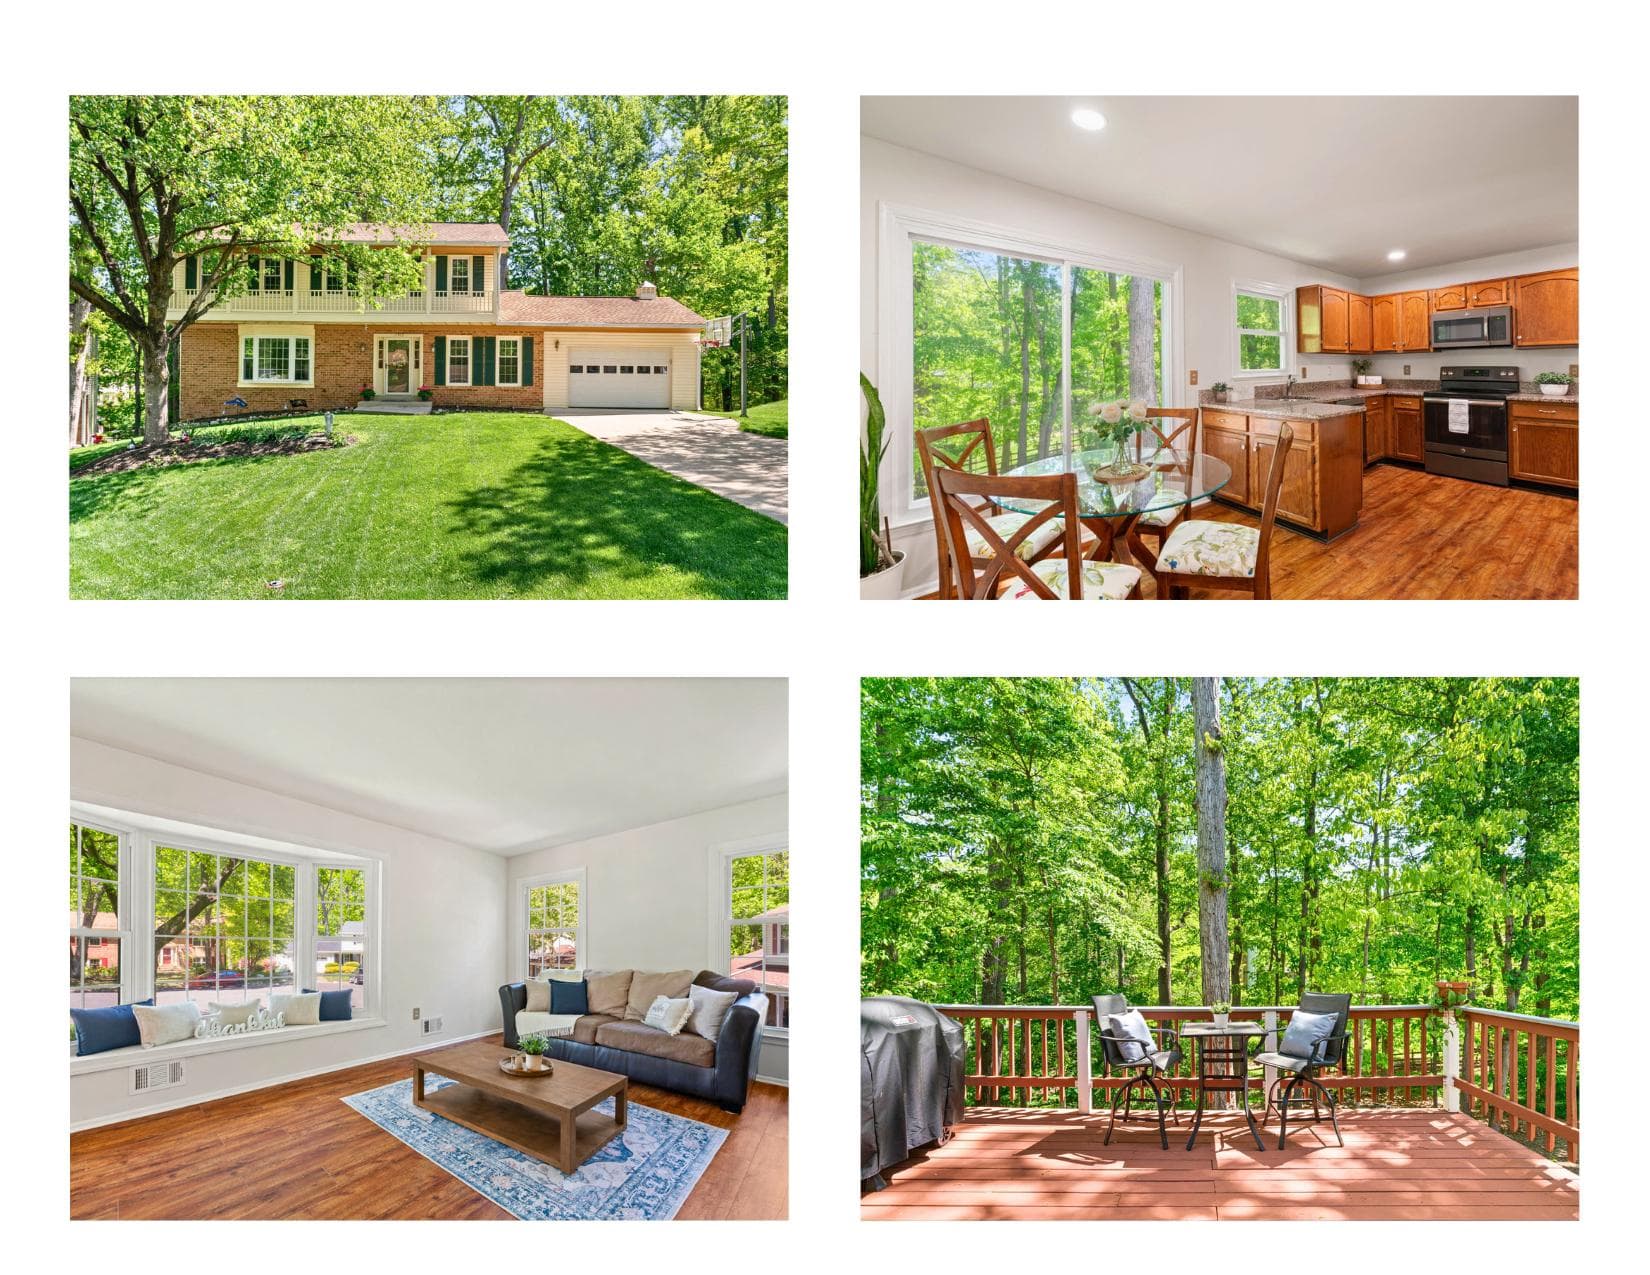
11973 William And Mary Circle
Woodbridge, VA
$685K
Sold Jun 5, 2026 · Listed $675K
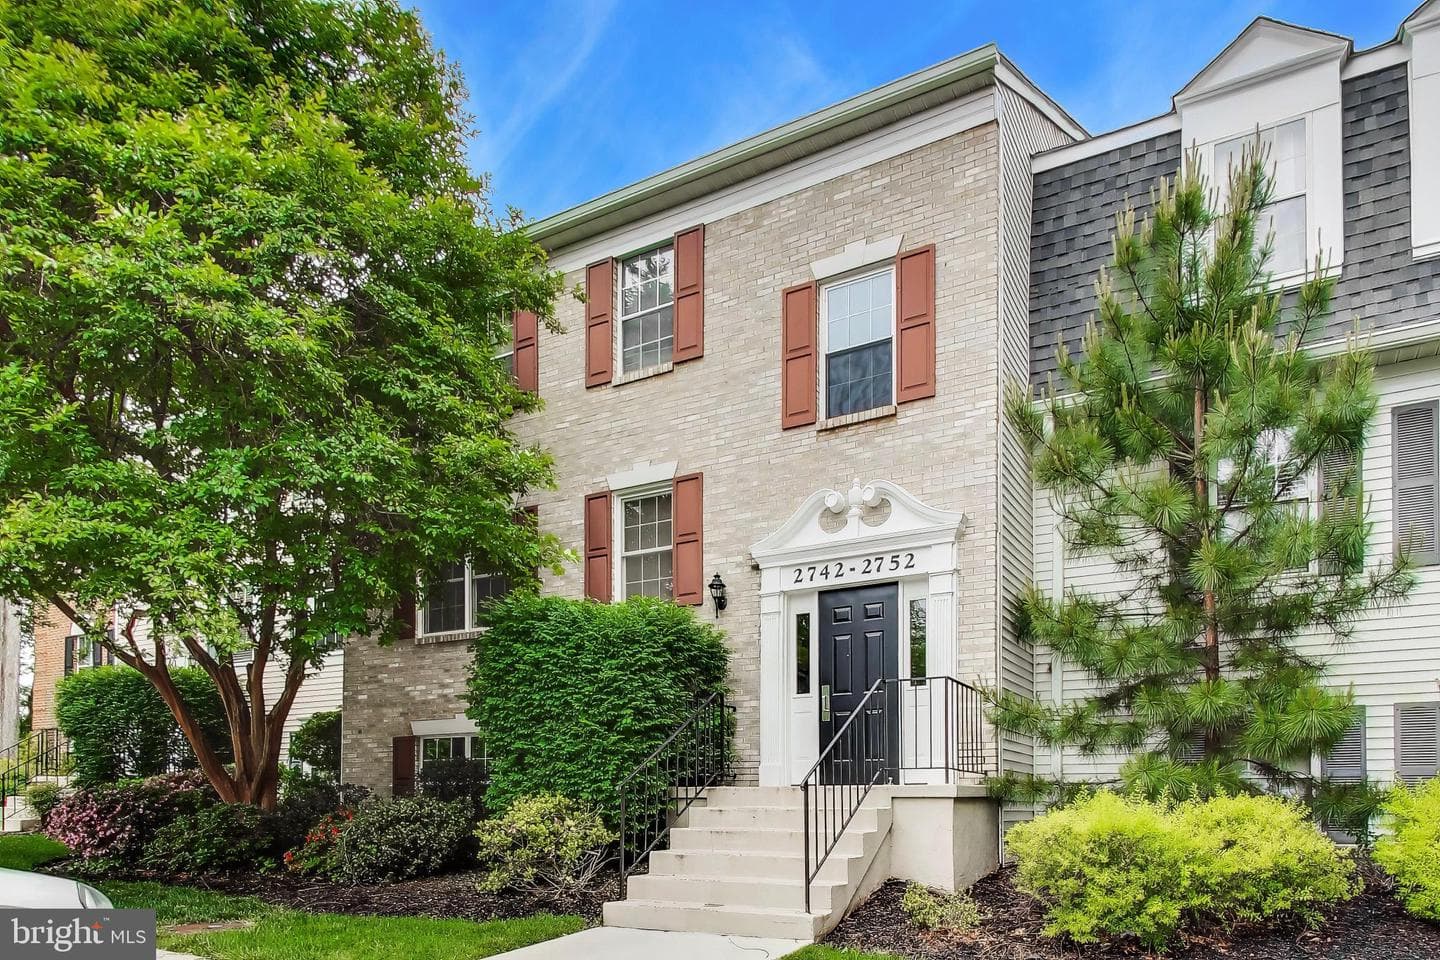
2746 Bordeaux Place
Woodbridge, VA
$300K
Sold Jun 5, 2026 · Listed $299K
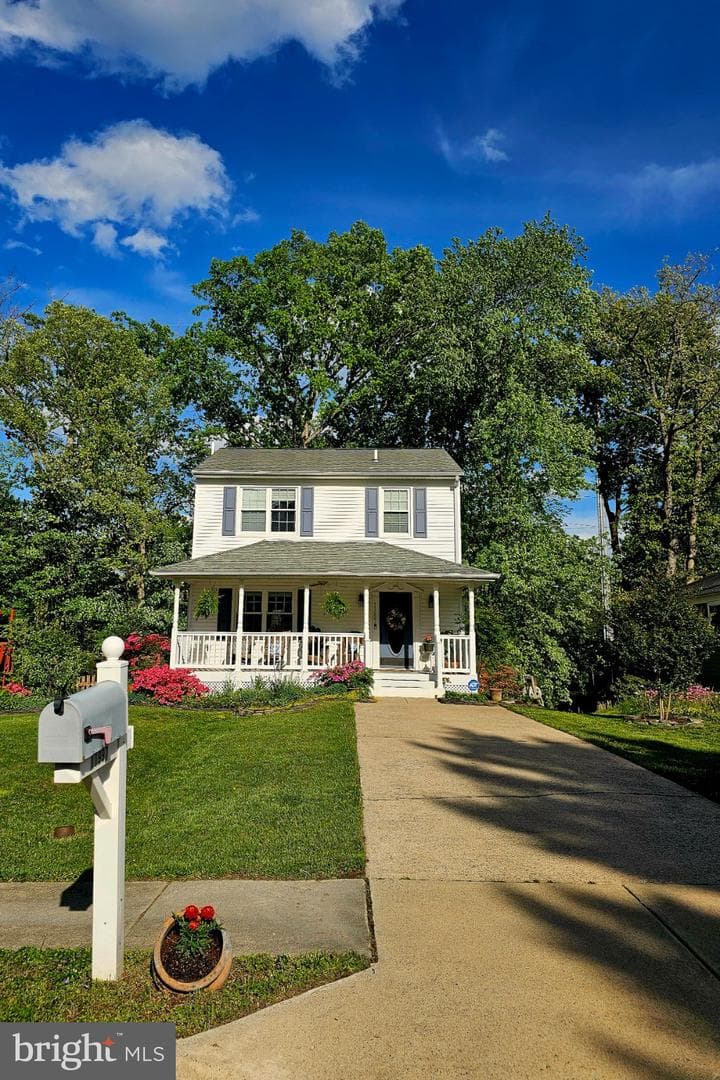
11997 Brice House Court
Woodbridge, VA
$555K
Sold Jun 5, 2026 · Listed $550K
12017 William And Mary Circle
Woodbridge, VA
$640K
Sold May 15, 2026 · Listed $650K
This home sale information is not to be construed as an appraisal and may not be used as such for any purpose. BRIGHT MLS is the (or a) provider of this home sale information and has compiled content from various sources. Some properties represented may not have actually sold due to reporting errors.
Active listings within ~5 miles of this address.
The data relating to real estate for sale on this website appears in part through the BRIGHT Internet Data Exchange (IDX) program, a voluntary cooperative exchange of property listing data between licensed real estate brokerage firms in which Samson Properties participates, and is provided by BRIGHT through a licensing agreement. © 2026 Bright MLS, All Rights Reserved. Information deemed reliable but not guaranteed. The information provided by this website is for the personal, non-commercial use of consumers and may not be used for any purpose other than to identify prospective properties consumers may be interested in purchasing. Some properties which appear for sale on this website may no longer be available because they are under contract, have Closed or are no longer being offered for sale. Data last updated: 8/2/2026.


