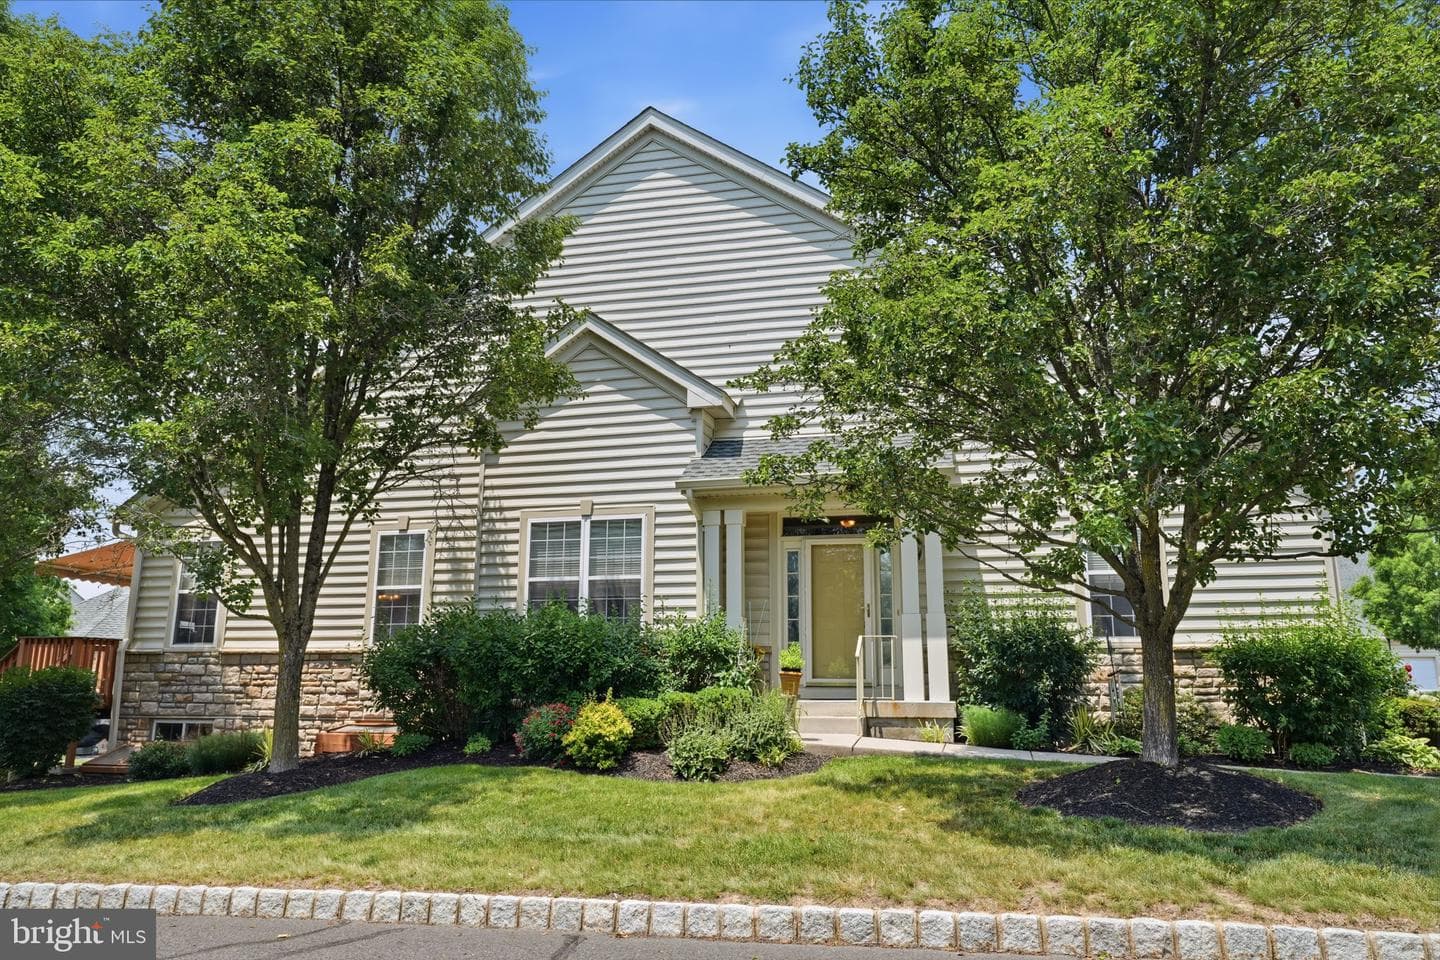
townhouse
1/32
$4,997/mo
$759,9003bd·3ba·2,300sf
528 Fullerton Farm Court #lot 11, Warrington, PA 18976
Listing Courtesy of KW Empower

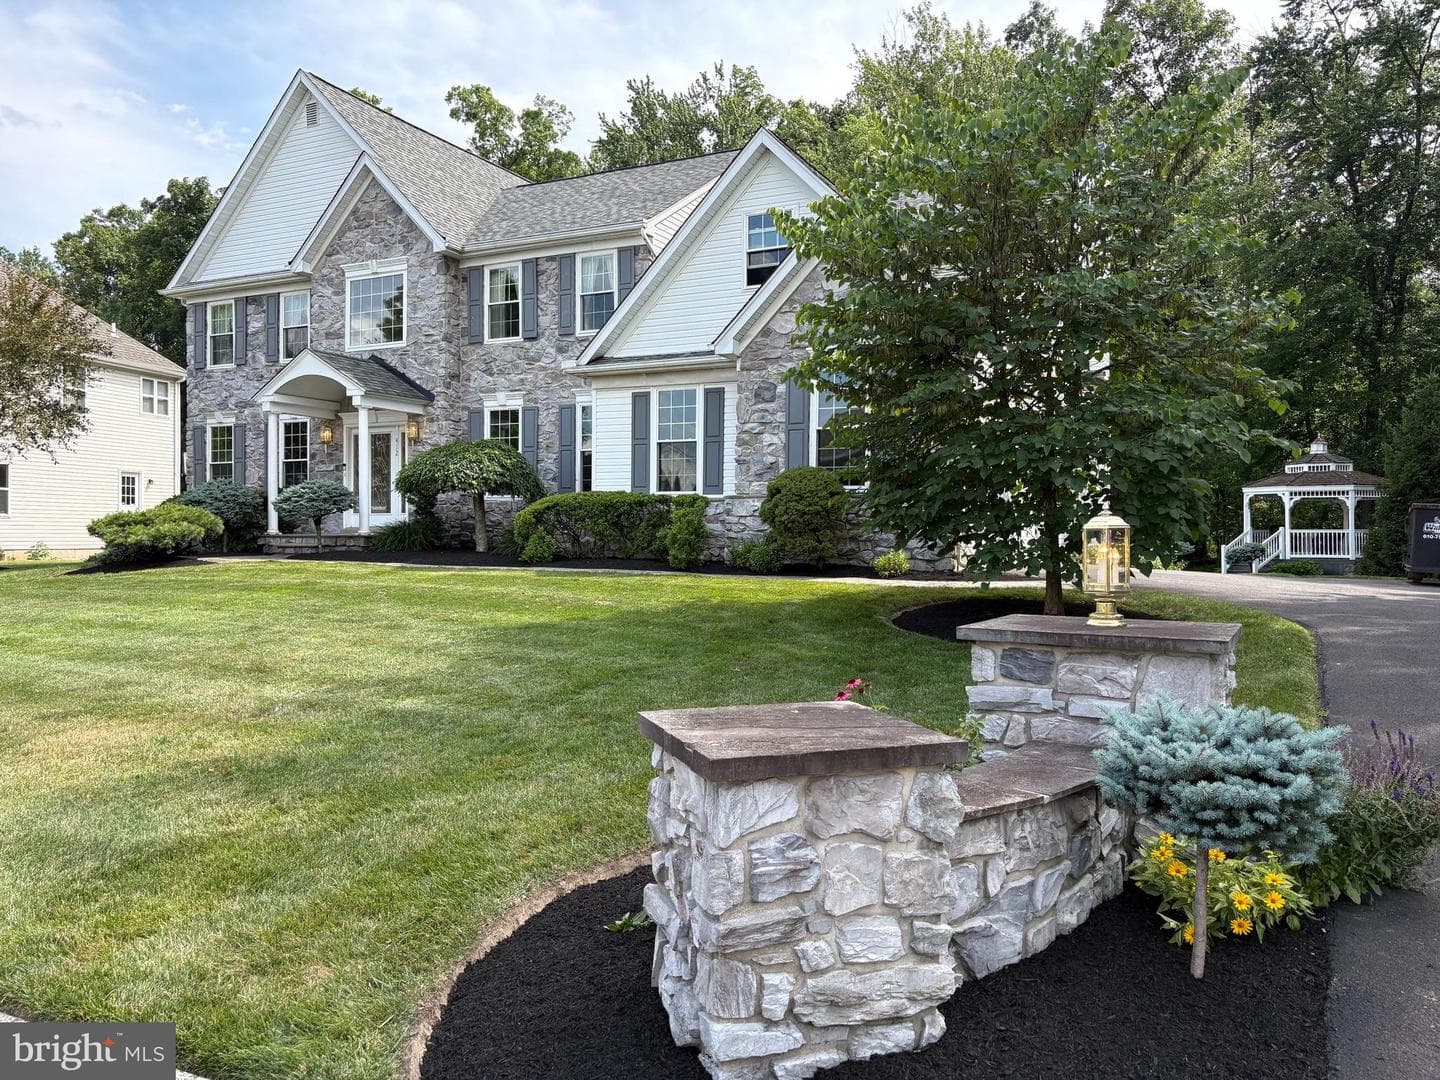


Sold onJuly 31, 2026· Listed at $968,000
This home sale information is not to be construed as an appraisal and may not be used as such for any purpose. BRIGHT MLS is the (or a) provider of this home sale information and has compiled content from various sources. Some properties represented may not have actually sold due to reporting errors.
Nestled on a quiet cul-de-sac in the highly desirable Somerset Walk community, this meticulously maintained residence offers an exceptional blend of timeless elegance, comfort, and convenience. Backing to tranquil woods and preserved open space, the beautifully landscaped property showcases outstanding curb appeal with paver walkways leading to the welcoming covered front porch and continuing around the rear of the home, creating a picturesque setting to enjoy throughout every season. Lovingly cared for by its original owners, this move-in ready home reflects pride of ownership at every turn. ...
Listing updated: July 31, 2026 at 11:38 AM
Listed by:
Lisa Povlow (215) 370-0525, Kurfiss Sotheby's International Realty, Co-Listing Agent: David J McCarthy (215) 588-9280, Kurfiss Sotheby's International Realty
Source: Bright MLS · MLS #PABU2125198
| Date | Event | Price |
|---|---|---|
| Jul 31, 2026 | Sold | $1,100,000 |
| Jul 8, 2026 | Listed for sale | $968,000 |
412 Parkview Circle, Warrington, PA 18976
School district: Central Bucks
Mill Creek
Elementary School
Unami
Middle School
Central Bucks High School South
High School
Tell us what you're looking for and we'll send fresh matches near Warrington the moment they list.
Find homes like thisFree, takes about a minute
Similar homes sold within 0.5 miles in the last 90 days.
412 Parkview Circle
Warrington, PA
$1.10M
Sold Jul 31, 2026 · Listed $968K
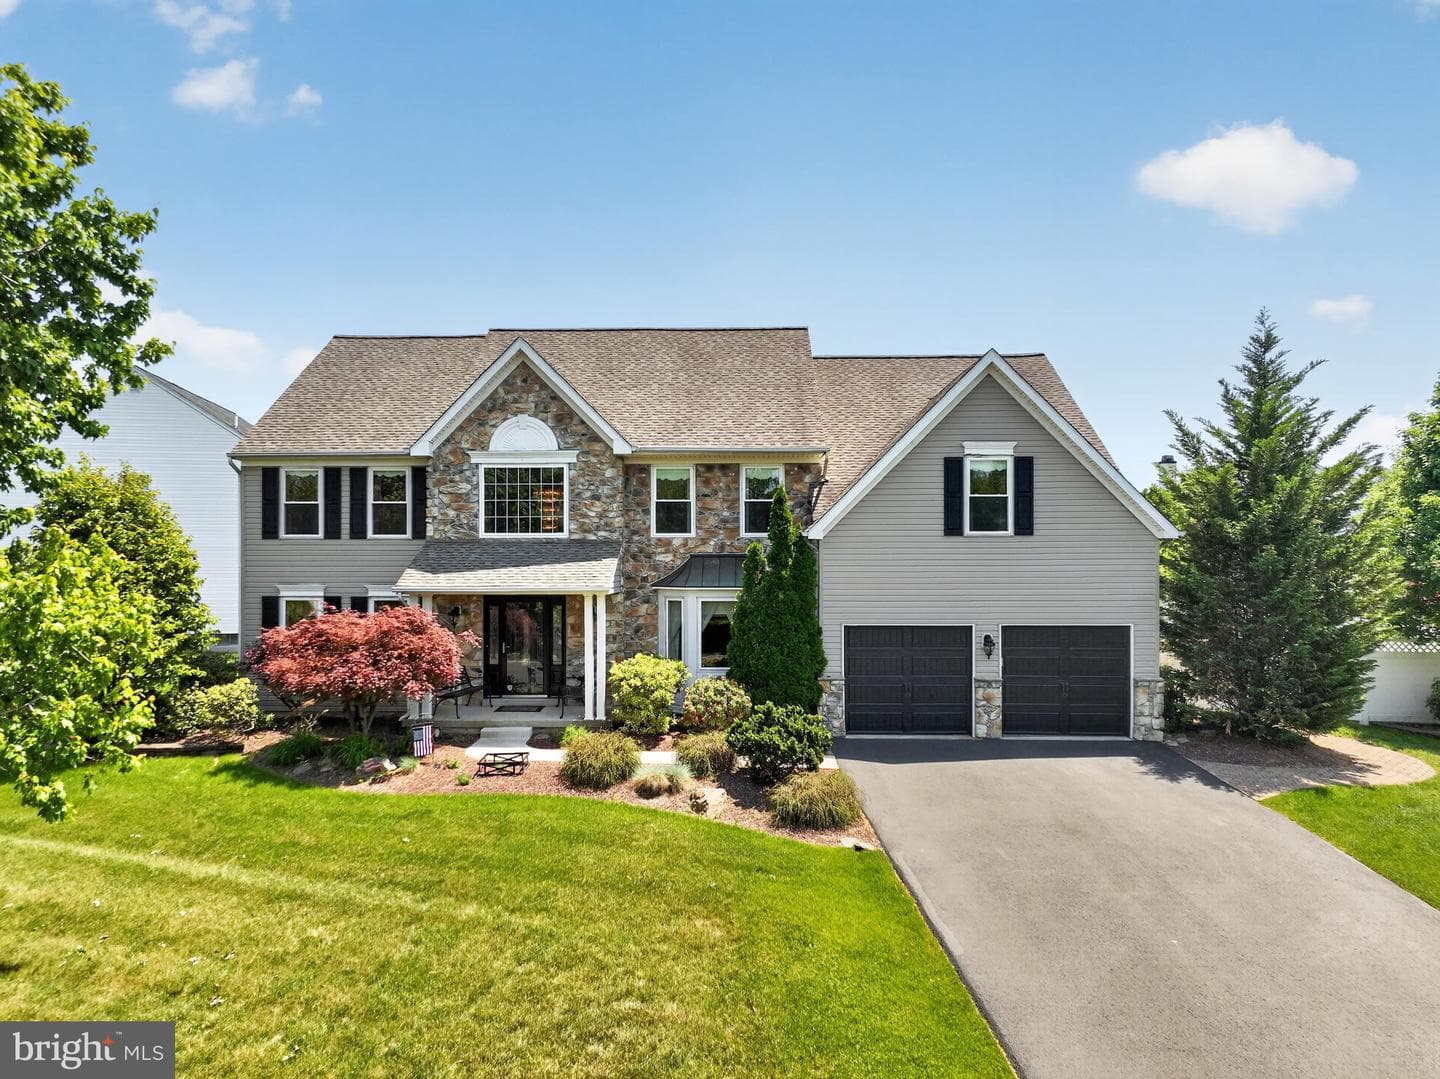
332 Evening Walk Lane
Warrington, PA
$1.01M
Sold Jun 26, 2026 · Listed $965K
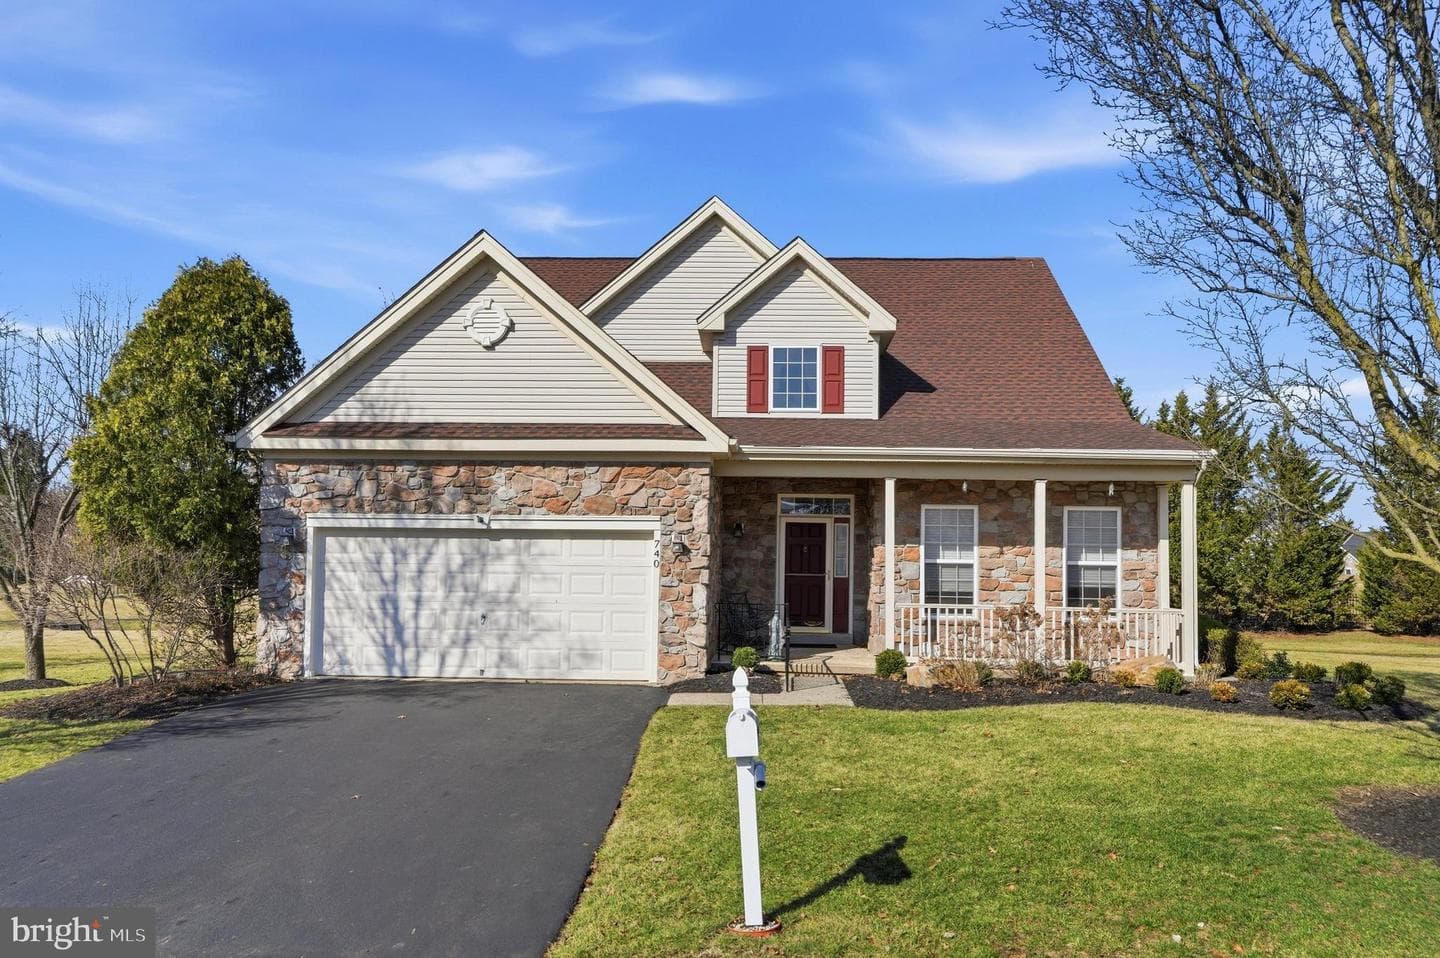
740 S. Settlers Circle
Warrington, PA
$740K
Sold May 12, 2026 · Listed $750K
612 Conrad Drive
Warrington, PA
$745K
Sold May 11, 2026 · Listed $755K
This home sale information is not to be construed as an appraisal and may not be used as such for any purpose. BRIGHT MLS is the (or a) provider of this home sale information and has compiled content from various sources. Some properties represented may not have actually sold due to reporting errors.
Active listings within ~5 miles of this address.
The data relating to real estate for sale on this website appears in part through the BRIGHT Internet Data Exchange (IDX) program, a voluntary cooperative exchange of property listing data between licensed real estate brokerage firms in which Samson Properties participates, and is provided by BRIGHT through a licensing agreement. © 2026 Bright MLS, All Rights Reserved. Information deemed reliable but not guaranteed. The information provided by this website is for the personal, non-commercial use of consumers and may not be used for any purpose other than to identify prospective properties consumers may be interested in purchasing. Some properties which appear for sale on this website may no longer be available because they are under contract, have Closed or are no longer being offered for sale. Data last updated: 8/3/2026.